Property photo 1
Property photo 2
Property photo 3
Property photo 4
Property photo 5
4 Beds
3 Baths
1,072 sqft

$749,000

90-11 80th Street, Woodhaven NY, 11421

Price per sqft$698.69
Built in1920
Property size1,072 sqft
Property typeResidential
Courtesy of Keller Williams Realty Liberty, Verniesa Cannon Listing Contact: 718-848-4700

Overview

Active

Listed Sep 7, 2026

Updated 6 days ago

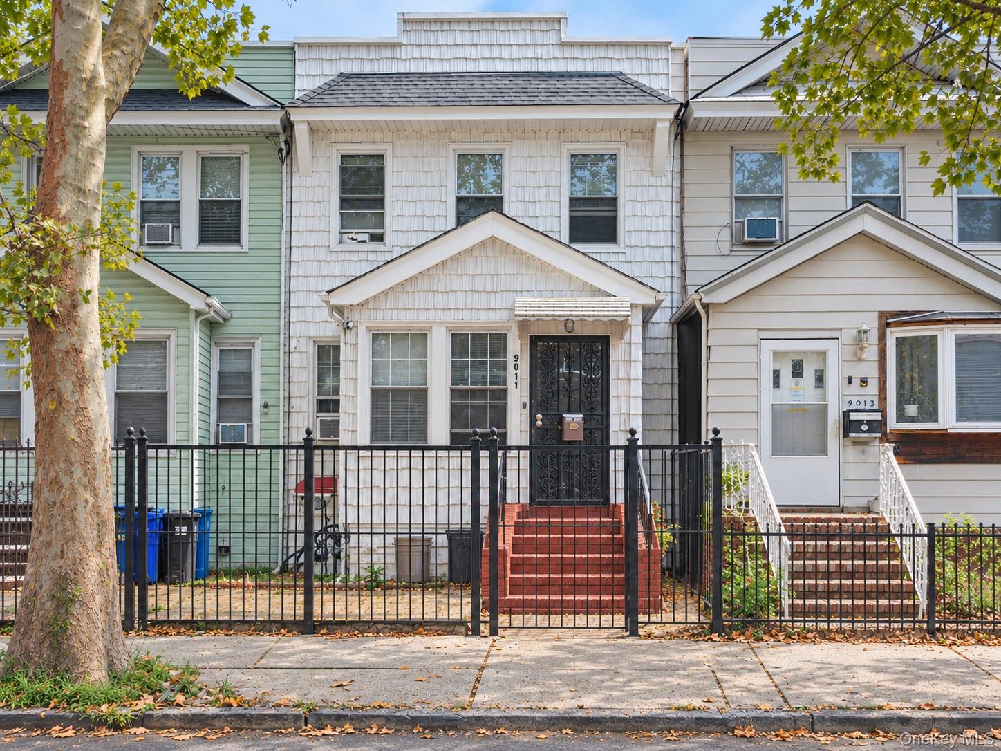
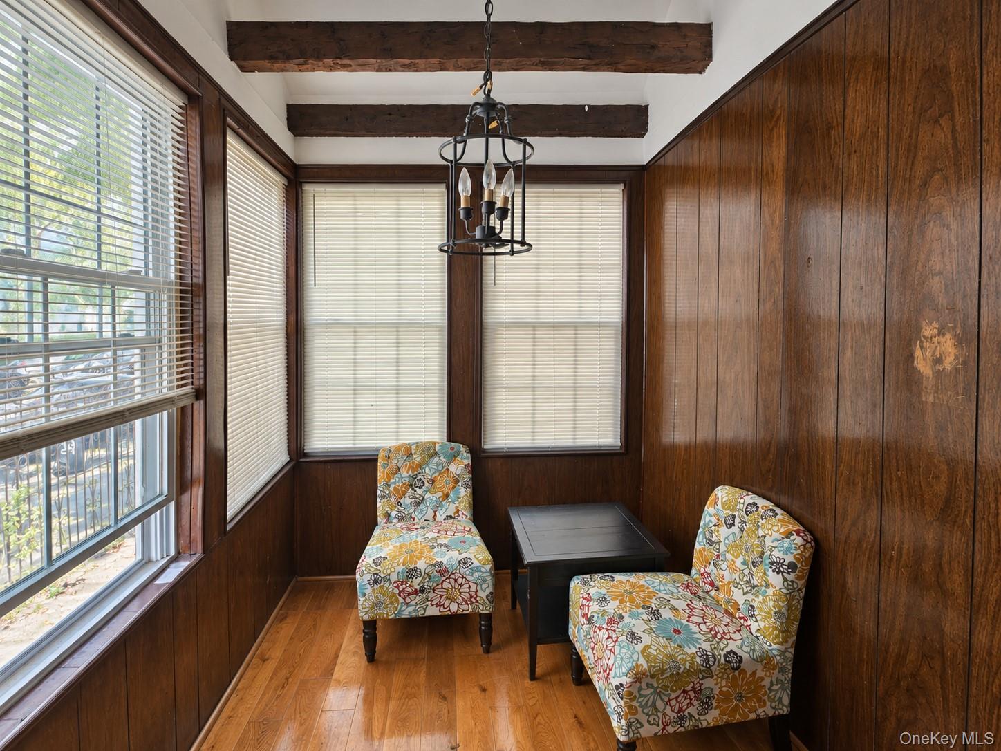
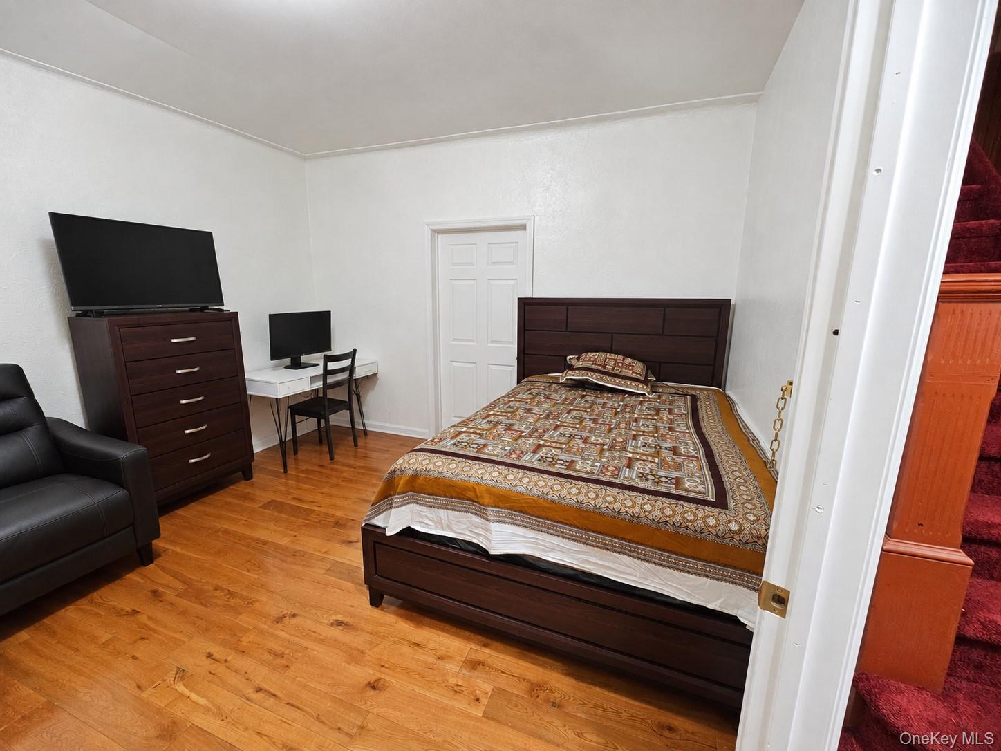
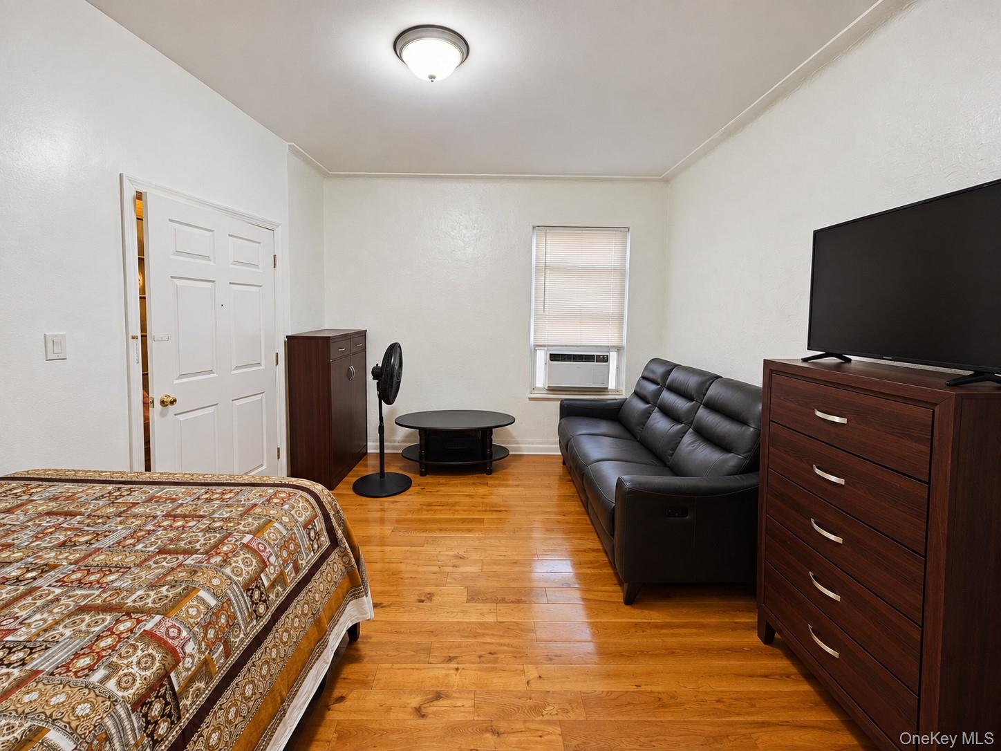
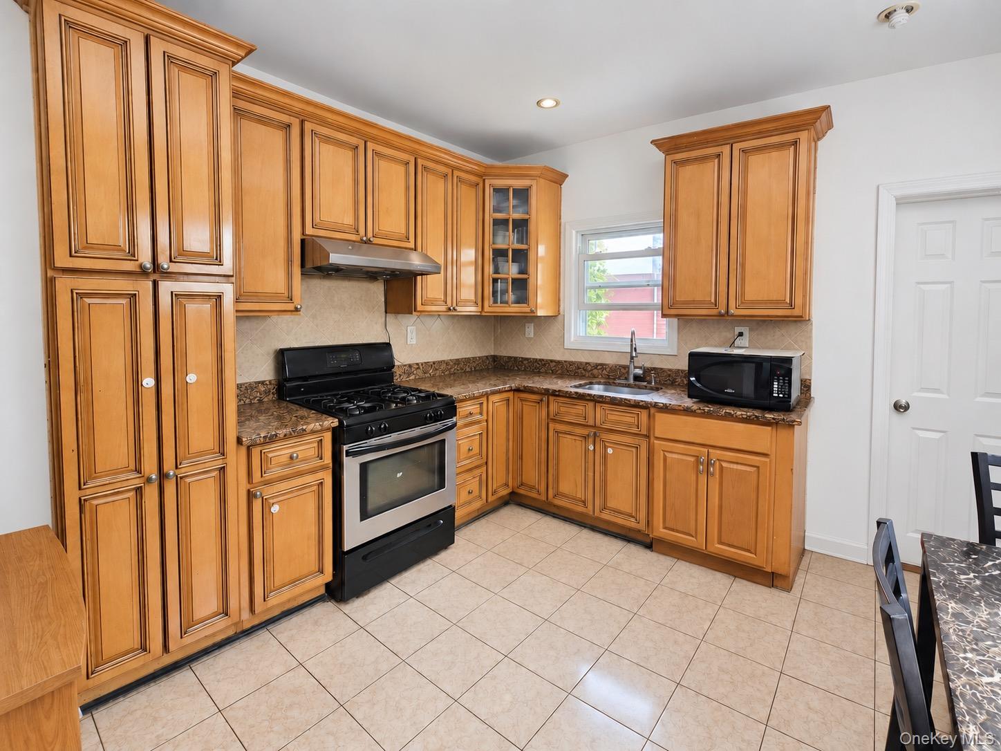
Welcome to 90-11 80th Street, a spacious single-family home featuring four bedrooms, three bathrooms, 12-foot ceilings, and a versatile duplex-style layout. Step through the front door into a welcoming vestibule with exposed wood beams that blend old-world character with modern design. Beyond the inner entry door, the home opens into a bright and spacious interior. The open kitchen features a gas stove and side-by-side refrigerator, creating a comfortable setting for cooking and entertaining. Full bathrooms are conveniently located on both floors. The fully finished basement expands the home’s usable space and includes a washer and dryer, plenty of storage, and a separate entrance. Outside, the backyard provides room for outdoor living, entertaining, and creating your own garden. Transportation options include the A train at 80th Street and Liberty Avenue, the J/Z trains at 75th Street–Elderts Lane, and the J train at 85th Street–Forest Parkway. Nearby bus service includes the Q7, Q11, Q41, Q52-SBS, Q53-SBS, and Q56, plus the QM15 express bus to Midtown Manhattan. Enjoy convenient access to Forest Park, Queens Center Mall, Trader Joe’s in Rego Park, Woodhaven Boulevard, the Jackie Robinson Parkway, Van Wyck Expressway, and Long Island Expressway. A wonderful Woodhaven home offering character, generous space, transportation convenience, and easy access to shopping, dining, parks, and major roadways. All information is deemed reliable but is not guaranteed and is subject to errors and omissions. The buyer, buyer’s agent, and buyer’s attorney must independently verify all information, including but not limited to the property’s condition, Certificate of Occupancy, permits, taxes, dimensions, room count, square footage, and permitted use. The seller and listing broker make no representations or warranties concerning the accuracy or completeness of the information provided.

$4,983/mo

Est. mortgage payment based on a $749,000 home price.

All estimates are provided by Luxury Presence for informational purposes only. Actual amounts may vary.

Additional information

MLS® ID
1047712

Interior Features

Bedrooms
4
Bathrooms
3
Cooling
Yes
Heating
Yes
Basement
Yes

Exterior Features

Lot Size
0.03 Acres

Other Property Details

Taxes
$5,169
Tax Frequency
Annually

Listings courtesy of OneKey MLS as distributed by MLS GRID

All information deemed reliable but not guaranteed and should be independently verified. All properties are subject to prior sale, change or withdrawal. Neither listing broker(s) nor shall be responsible for any typographical errors, misinformation, misprints and shall be held totally harmless. Properties displayed may be listed or sold by various participants in the MLS.

Based on information submitted to the MLS GRID as of 4:02 AM UTC on 10/4/2026. All data is obtained from various sources and may not have been verified by broker or MLS GRID. Supplied Open House Information is subject to change without notice. All information should be independently reviewed and verified for accuracy. Properties may or may not be listed by the office/agent presenting the information.

©2026
OneKey MLS. All rights reserved.

DMCA Notice


Powered by Luxury Presence