Property photo 1
Property photo 2
Property photo 3
Property photo 4
Property photo 5
3 Beds
2 Baths
1,934 sqft

$869,000

54 Hartsdale Road, Elmsford NY, 10523

Price per sqft$449.33
Built in1924
Property size1,934 sqft
Property typeResidential
Courtesy of Compass Greater NY, LLC, Deirdre Coffey Listing Contact: 914-725-7737

Overview

Active

Listed Sep 30, 2026

Updated 5 min ago

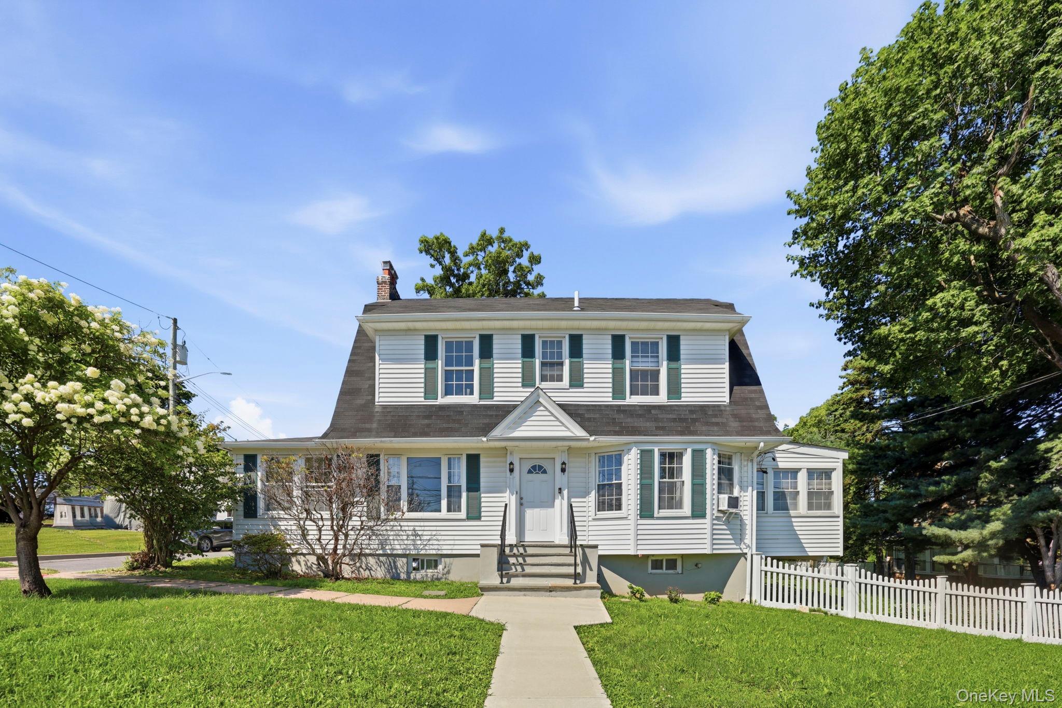
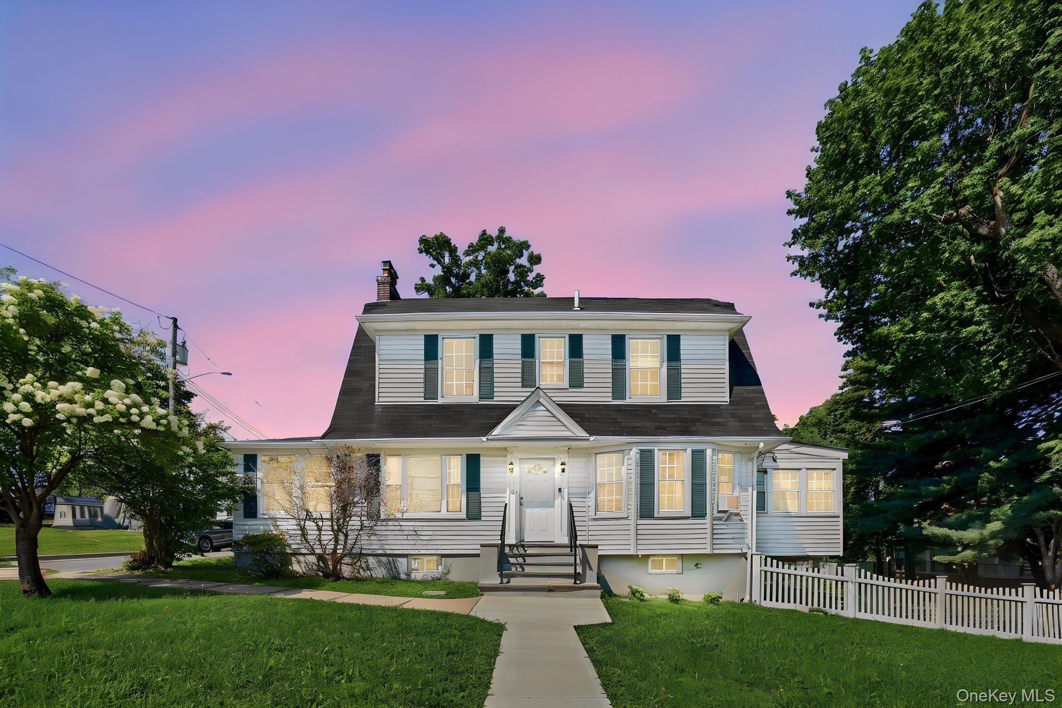
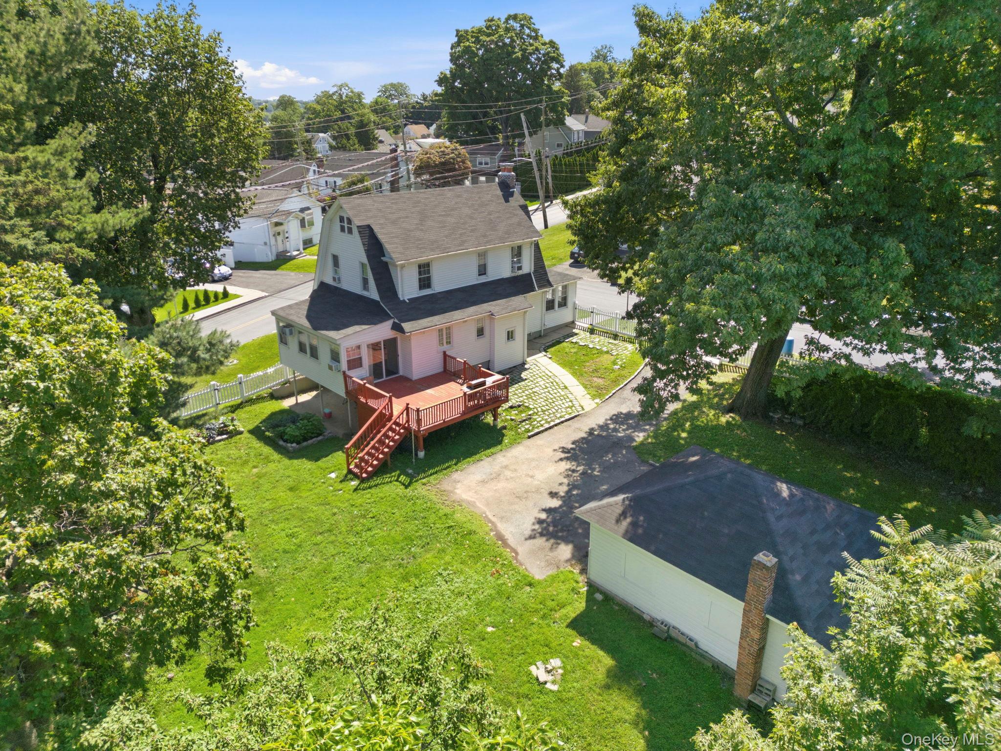
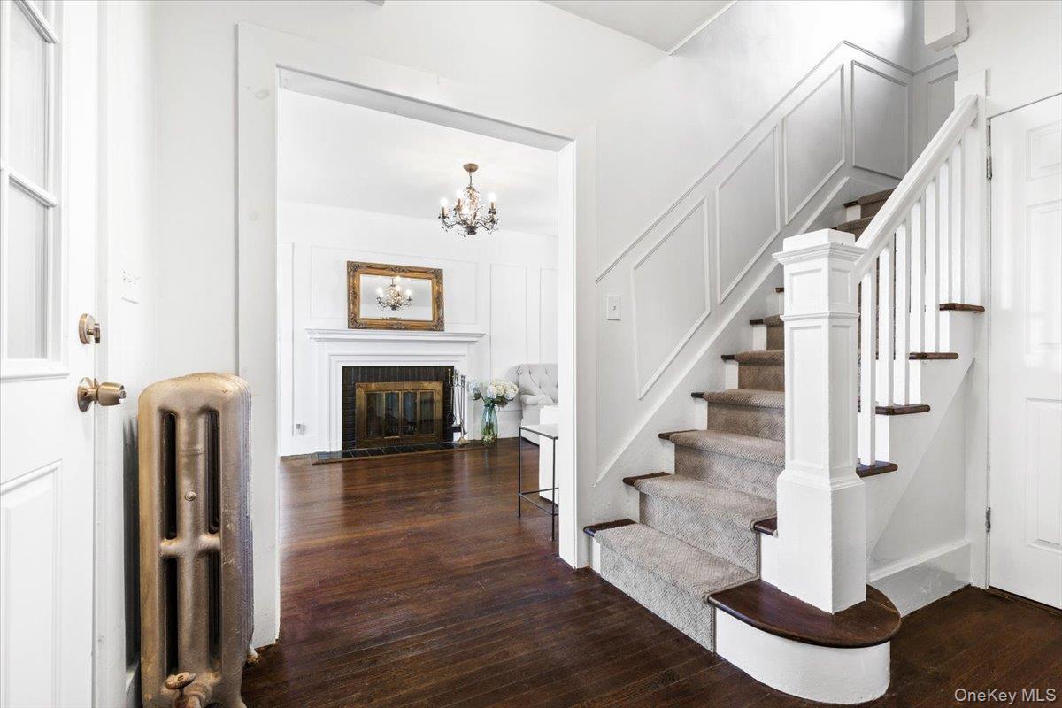
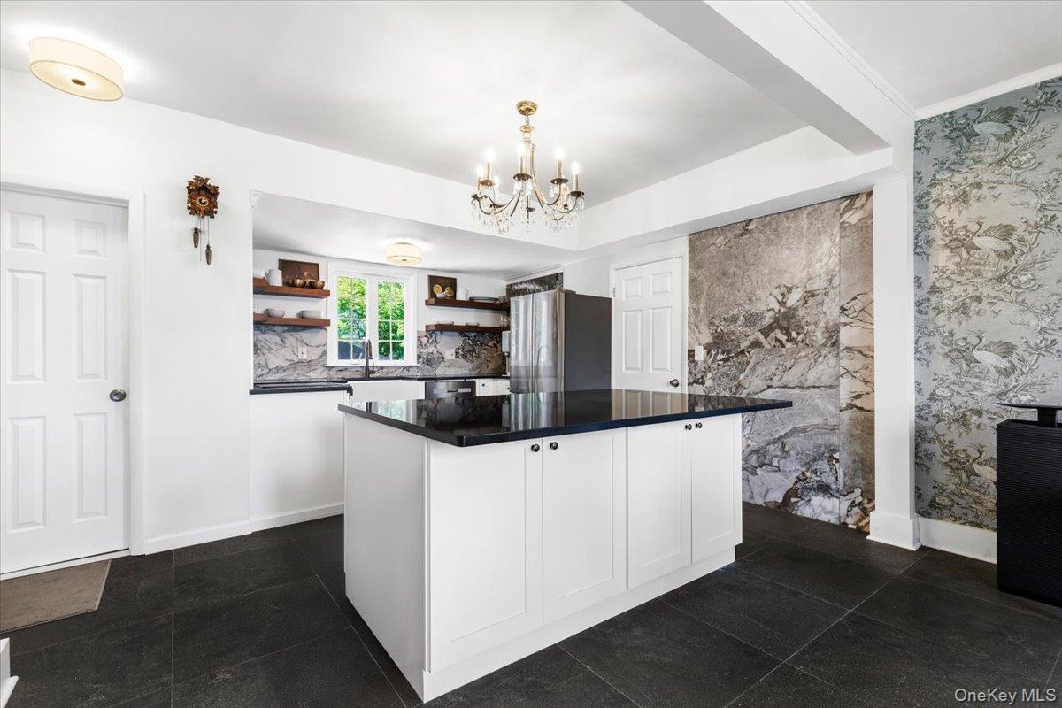
Welcome to 54 Hartsdale Road, where classic charm meets a crisp, modern refresh. This Elmsford gem has been thoughtfully updated, offering a bright and airy atmosphere from the moment you step through the door.The heart of the home is the brand-new open-plan kitchen, designed for both daily life and effortless entertaining. With sleek new cabinetry and a layout that flows naturally into the living spaces, it’s a space that feels both functional and stylish. Just off the kitchen, you'll find a versatile additional room that opens directly onto the deck—perfect for transitionless indoor-outdoor living. The living room serves as a warm centerpiece, leading into a sun-drenched sunroom. Whether you're starting your morning with coffee or winding down in the afternoon light, it’s a tranquil retreat within the home. Throughout the home, fresh paint and new crown molding add a touch of sophistication.The versatility continues downstairs in the walk-out basement, which provides the perfect additional footprint for a dedicated home office, a private gym, or a comfortable space for guests to stay over.Outside, the property truly shines. The oversized, fenced-in yard is a rare find, offering a massive canvas for your outdoor dreams. Whether you’re picturing a sparkling pool for summer days or considering a future house expansion, there’s plenty of room to grow here.This is a home that balances move-in-ready convenience with incredible potential. Don’t miss the chance to make it yours.

$5,781/mo

Est. mortgage payment based on a $869,000 home price.

All estimates are provided by Luxury Presence for informational purposes only. Actual amounts may vary.

Additional information

MLS® ID
1043459

Interior Features

Bedrooms
3
Bathrooms
2
Fireplace
Yes
Cooling
Yes
Heating
Yes
Basement
Yes

Exterior Features

Lot Size
0.31 Acres

Other Property Details

Taxes
$16,867
Tax Frequency
Annually
Garage
Yes
55+/Senior Community
No

Listings courtesy of OneKey MLS as distributed by MLS GRID

All information deemed reliable but not guaranteed and should be independently verified. All properties are subject to prior sale, change or withdrawal. Neither listing broker(s) nor shall be responsible for any typographical errors, misinformation, misprints and shall be held totally harmless. Properties displayed may be listed or sold by various participants in the MLS.

Based on information submitted to the MLS GRID as of 7:13 PM UTC on 10/10/2026. All data is obtained from various sources and may not have been verified by broker or MLS GRID. Supplied Open House Information is subject to change without notice. All information should be independently reviewed and verified for accuracy. Properties may or may not be listed by the office/agent presenting the information.

©2026
OneKey MLS. All rights reserved.

DMCA Notice


Powered by Luxury Presence