Property photo 1
Property photo 2
Property photo 3
Property photo 4
Property photo 5
5 Beds
4 Baths
2,846 sqft

$749,999

10 Ramblewood Road, Ridge NY, 11961

Price per sqft$263.53
Built in1990
Property size2,846 sqft
Property typeResidential
Courtesy of Coldwell Banker American Homes, Bryan J. Karp CBR Listing Contact: 631-863-9800

Overview

Active

Listed Jul 17, 2026

Updated 3 weeks ago

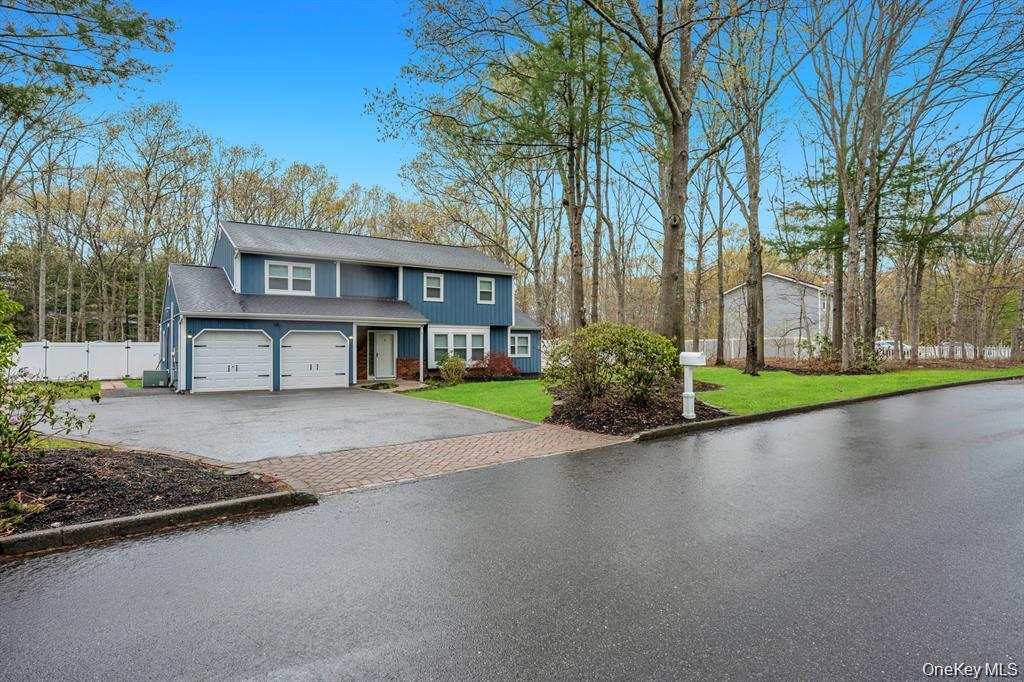
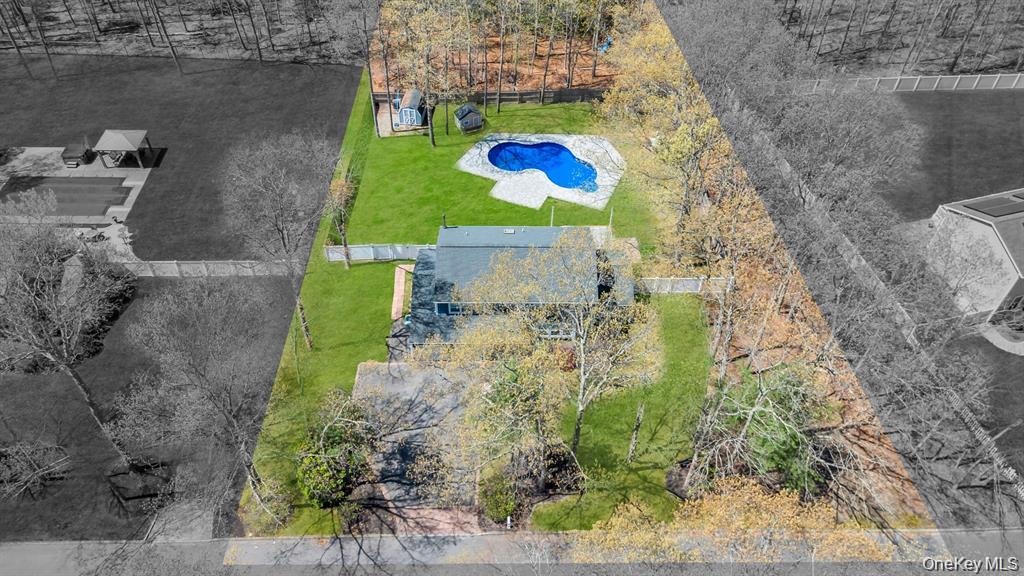
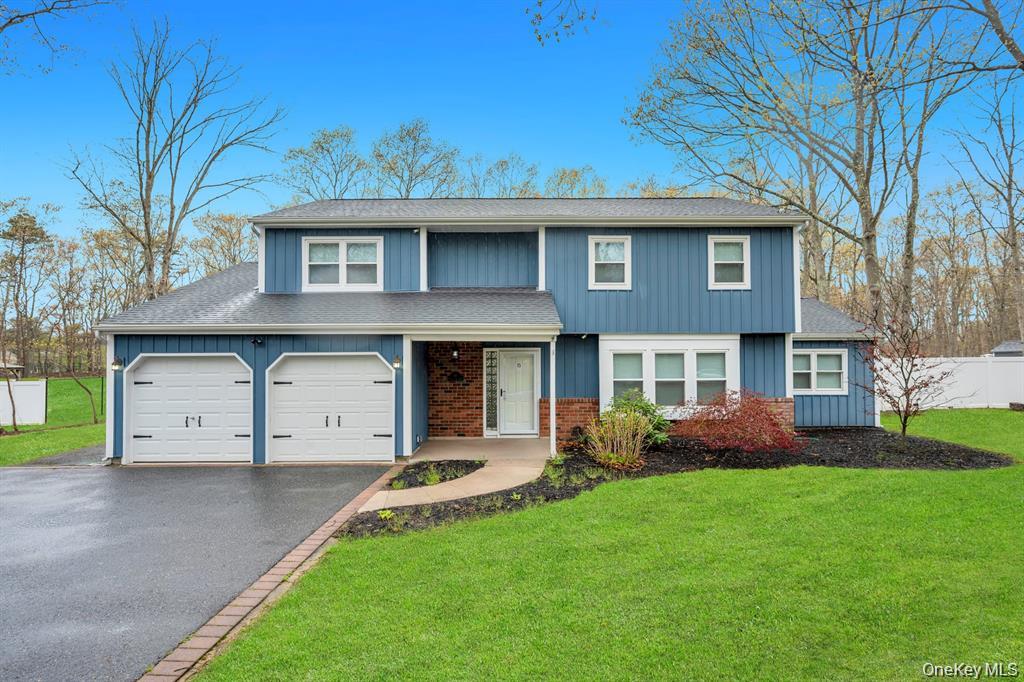
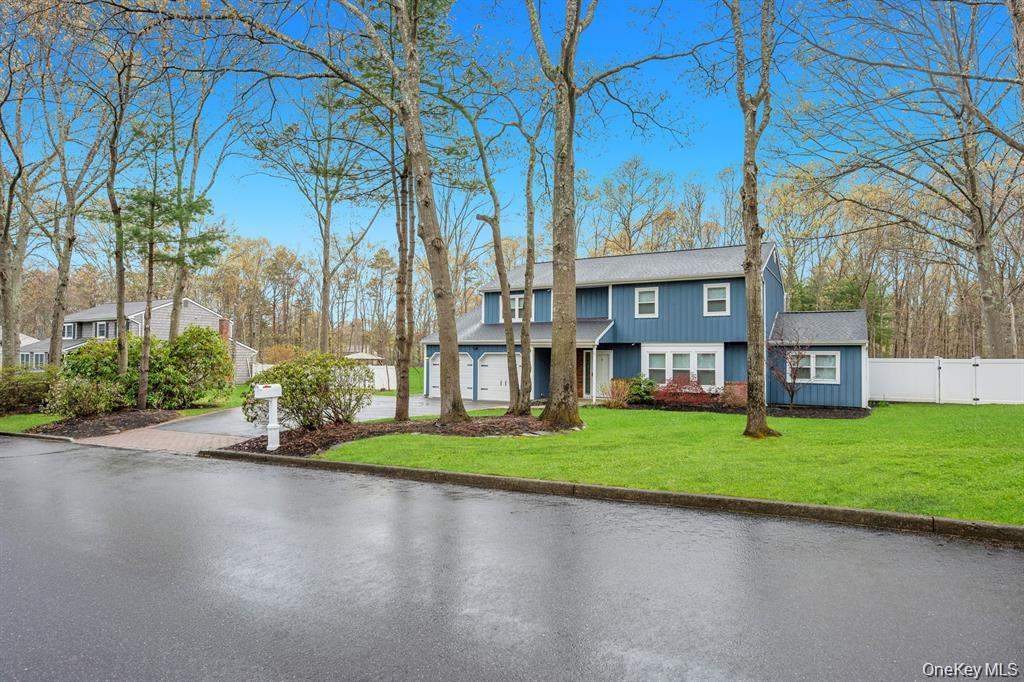
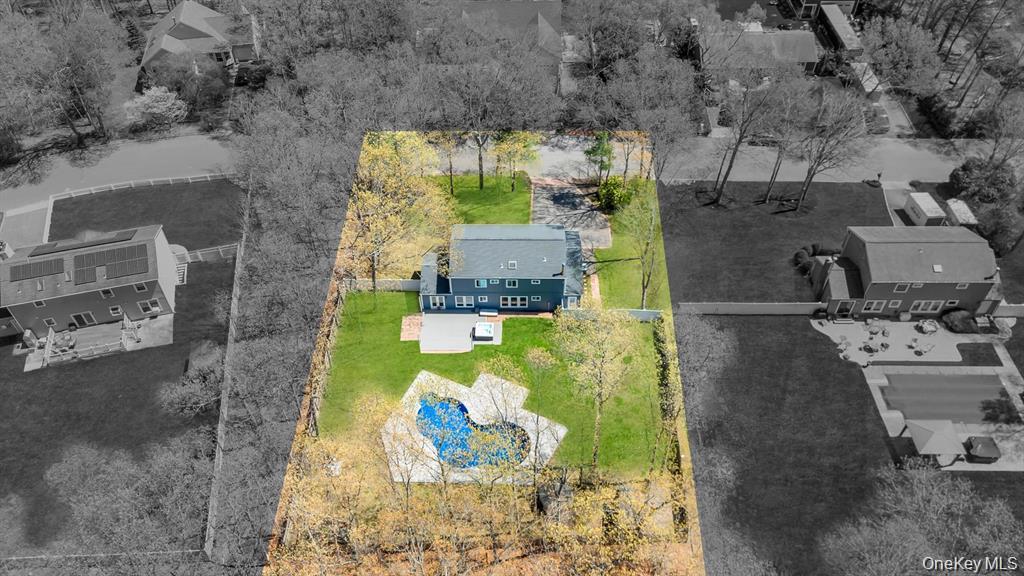
Magnificent updated and expanded Colonial offering 5 bedrooms, 3 full baths, and approximately 2,846 square feet of turnkey luxury. Perfectly designed for multigenerational living or extended family with income potential with proper permits, home features a thoughtfully executed garage conversion with its own private entrance, separate living space, bedroom, full bath with glass stand-up shower, designer finishes, and a secondary kitchen setup ideal for guests, home office, or potential accessory use. Ideally situated mid-block on a flat, oversized lot just shy of three-quarters of an acre backing the serene Pine Barrens and located within the desirable Longwood School District, this property delivers privacy and lifestyle in one exceptional package. The resort-style backyard is an entertainer’s dream with a saltwater in-ground swimming pool, expansive custom paver patio, fully fenced grounds, hot tub, and Trex deck creating the ultimate indoor-outdoor experience. Stunning curb appeal is highlighted by wide-plank horizontal vinyl siding wrapping all four sides and a grand two-story entry that sets the tone for the interior. The first floor features new flooring throughout, an enormous formal living room with custom moldings, recessed lighting, and abundant natural light, and a formal dining room with floor-to-ceiling windows overlooking the backyard, complete with chandelier and elegant wainscoting. The chef’s kitchen is the centerpiece with stunning cabinetry, tile backsplash, stainless steel appliances including Samsung refrigerator and stove, a center island, and a full wall of additional cabinetry with extended countertop space and three tiers of open shelving, offering both function and design, along with ample counter space, recessed lighting, and seamless flow into a second dining area or great room with vaulted ceilings, recessed lighting, and French doors leading to the Trex deck. The second level offers a luxurious primary suite with double-door entry, ceiling fan, and private en-suite bath, along with generously sized additional bedrooms, a spa-like hallway bath, full laundry closet with washer and dryer, vaulted ceilings, and all new flooring. Additional highlights include central air conditioning, in-ground sprinklers, two storage sheds, and an overall layout that blends space, flexibility, and high-end upgrades—this is a rare opportunity to own a true move-in ready home that checks every box for comfort, functionality, and lifestyle.

$4,990/mo

Est. mortgage payment based on a $749,999 home price.

All estimates are provided by Luxury Presence for informational purposes only. Actual amounts may vary.

Additional information

MLS® ID
1026836

Interior Features

Bedrooms
5
Bathrooms
4
Cooling
Yes
Heating
Yes
Basement
No

Exterior Features

Lot Size
0.69 Acres

Other Property Details

Taxes
$14,082
Tax Frequency
Annually
Pool
Yes
55+/Senior Community
No

Listings courtesy of OneKey MLS as distributed by MLS GRID

All information deemed reliable but not guaranteed and should be independently verified. All properties are subject to prior sale, change or withdrawal. Neither listing broker(s) nor shall be responsible for any typographical errors, misinformation, misprints and shall be held totally harmless. Properties displayed may be listed or sold by various participants in the MLS.

Based on information submitted to the MLS GRID as of 5:12 AM UTC on 9/19/2026. All data is obtained from various sources and may not have been verified by broker or MLS GRID. Supplied Open House Information is subject to change without notice. All information should be independently reviewed and verified for accuracy. Properties may or may not be listed by the office/agent presenting the information.

©2026
OneKey MLS. All rights reserved.

DMCA Notice


Powered by Luxury Presence