Property photo 1
Property photo 2
Property photo 3
Property photo 4
Property photo 5
2 Beds
2 Baths
893 sqft

$458,000

69-04 218th Street Unit: Duplex, Bayside NY, 11364

Price per sqft$512.88
Built in1950
Property size893 sqft
Property typeCo-op

Policies

Pets Allowed
Yes
Courtesy of Winzone Realty Inc, Amy Qiu Listing Contact: 631-816-5079

Overview

Active

Listed Sep 16, 2026

Updated 3 weeks ago

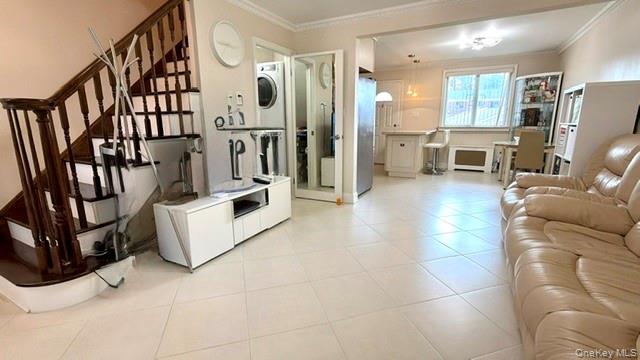
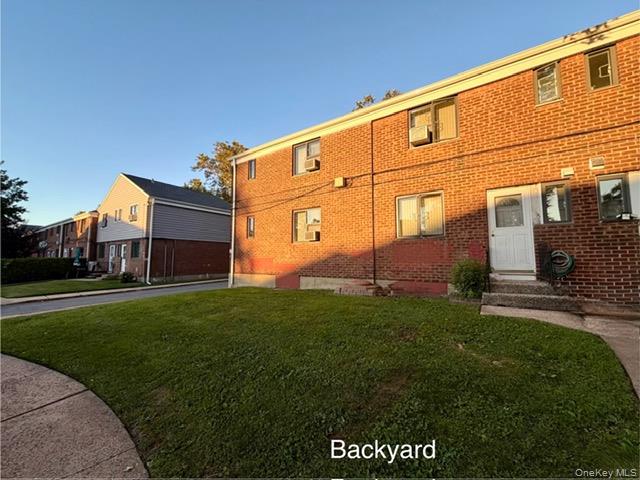
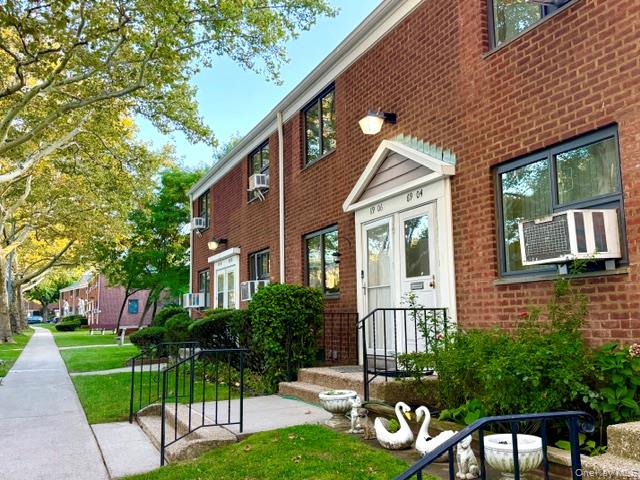
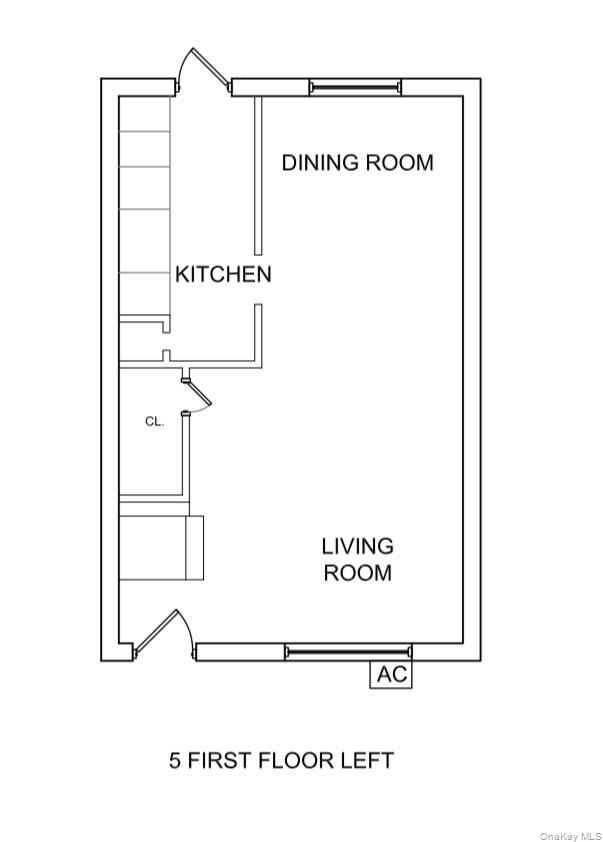
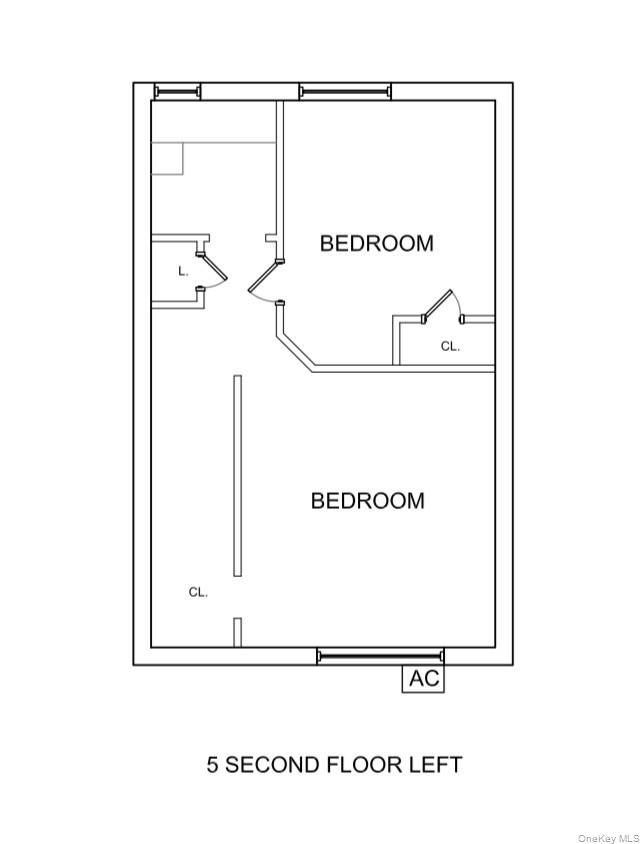
Welcome to this excellent condition, duplex-style co-op located in the highly desirable neighborhood of Bayside. Spanning two beautifully maintained levels plus a finished bonus space, this home offers the perfect blend of modern convenience and comfort. Option to Keep Furniture: For a truly hassle-free transition, all furniture can be included and left in the unit for the new owner! School District 26: Zoned for renowned, top-rated schools including P.S. 46 (Alley Pond School), M.S. 74 (Nathaniel Hawthorne), and Benjamin N. Cardozo High School. PS46 Schools - just a 3-minute walk away! Higher Education: Very close to Queensborough Community College (QCC). Neighborhood Perks: Steps from the beautiful trails of Alley Pond Park and incredibly convenient with two major shopping centers nearby for all your grocery, dining, and daily needs. Unbeatable Public Transportation: Q27 Local Bus: Direct, hassle-free ride straight to Flushing. Q88 Local Bus: Direct access straight to Queens Center Mall. QM5, QM8, and QM35 Express Buses: Direct, seamless commute right into Manhattan. Layout: 2 spacious bedrooms and 1.5 fully updated bathrooms.Gourmet Open Kitchen: Equipped with custom cabinetry, a high-efficiency range hood, and modern finishes. Premium Upgrades: Wood flooring throughout and a fully finished attic providing abundant extra storage space. In-Unit Amenities: Washer and dryer are fully installed for your ultimate convenience. Outdoor Living: Enjoy gardening in your private front yard and host summer barbecues in the backyard. Parking: Comes with a unassigned parking space in the lot located right behind the house. on 1st come 1st serve base -$30/1st Parking sticker , $45/2nd car parking sticker. indoor garage on waitlist $110/Monthly. Pet Policy: Cats allowed (sorry, no dogs). Maintenance Fee: $1,139.55/month. Utilities Included: All utilities are included in the maintenance fee except electricity (cooking gas, heat, hot water, and property taxes are covered). Flip Tax: 5% (paid by seller). owner occupied requires. sublet is prohibited. This home is in absolute turn-key, move-in condition—just unpack your bags!

$3,047/mo

Est. mortgage payment based on a $458,000 home price.

All estimates are provided by Luxury Presence for informational purposes only. Actual amounts may vary.

Additional information

MLS® ID
1051176

Interior Features

Bedrooms
2
Bathrooms
2
Cooling
Yes
Heating
Yes
Basement
No

Other Property Details

View
Yes

Listings courtesy of OneKey MLS as distributed by MLS GRID

All information deemed reliable but not guaranteed and should be independently verified. All properties are subject to prior sale, change or withdrawal. Neither listing broker(s) nor shall be responsible for any typographical errors, misinformation, misprints and shall be held totally harmless. Properties displayed may be listed or sold by various participants in the MLS.

Based on information submitted to the MLS GRID as of 5:14 AM UTC on 9/19/2026. All data is obtained from various sources and may not have been verified by broker or MLS GRID. Supplied Open House Information is subject to change without notice. All information should be independently reviewed and verified for accuracy. Properties may or may not be listed by the office/agent presenting the information.

©2026
OneKey MLS. All rights reserved.

DMCA Notice


Powered by Luxury Presence