Property photo 1
Property photo 2
Property photo 3
Property photo 4
Property photo 5
2 Beds
3 Baths
1,264 sqft

$550,000

7 Village Green, Bardonia NY, 10954

Price per sqft$435.13
Built in1986
Property size1,264 sqft
Property typeCondominium
Courtesy of Howard Hanna Rand Realty, Alyssa Carbone Listing Contact: 845-358-7310

Overview

Active

Listed Oct 2, 2026

Updated 5 days ago

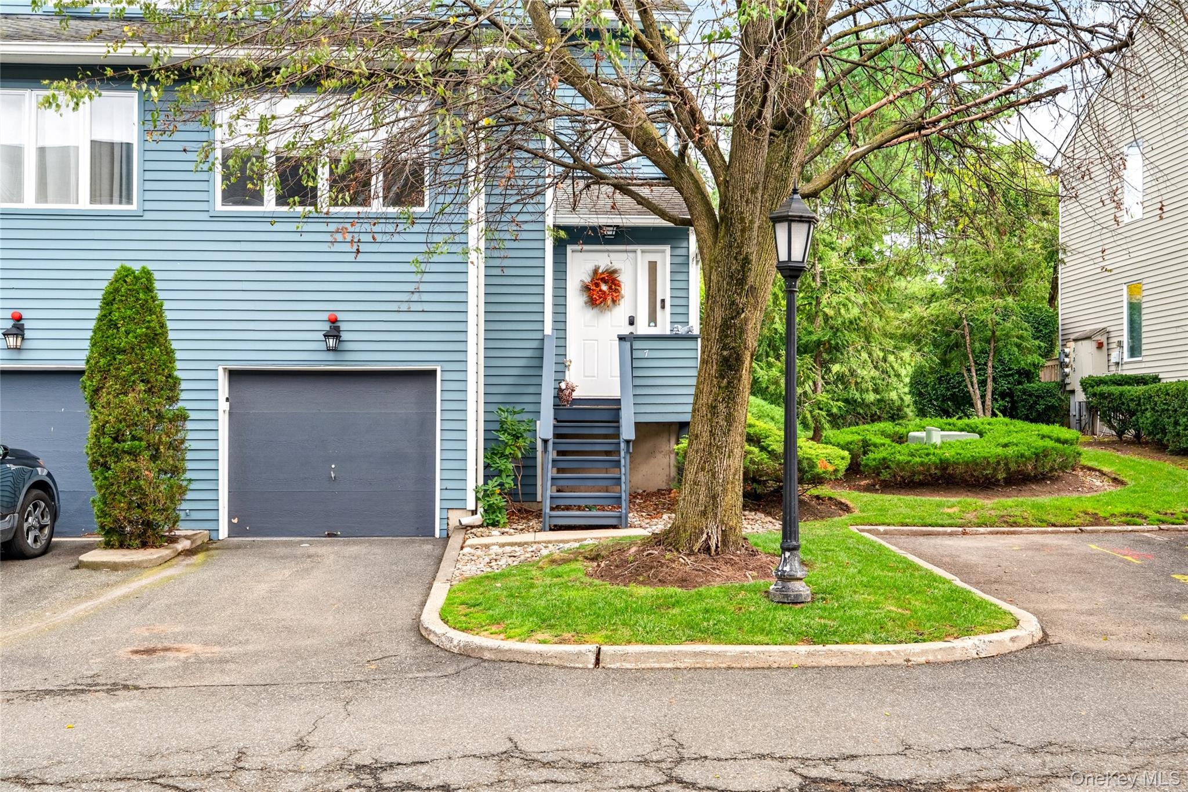
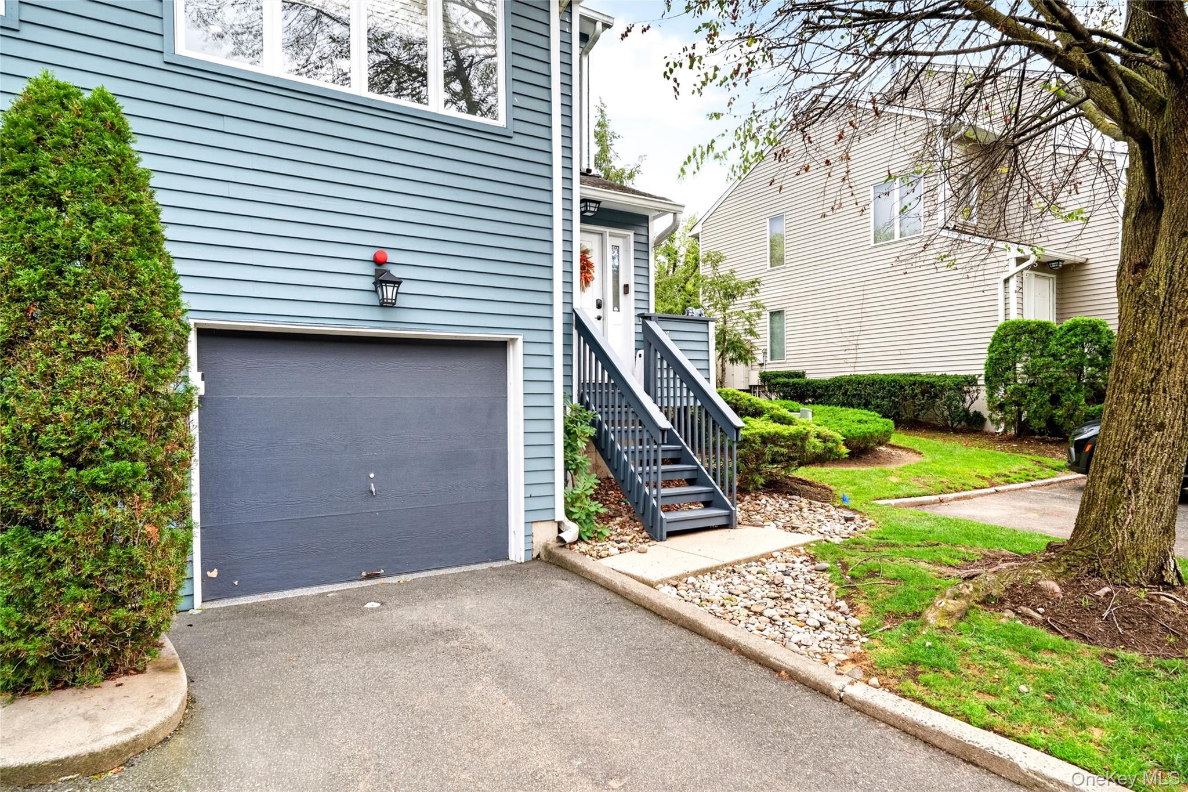
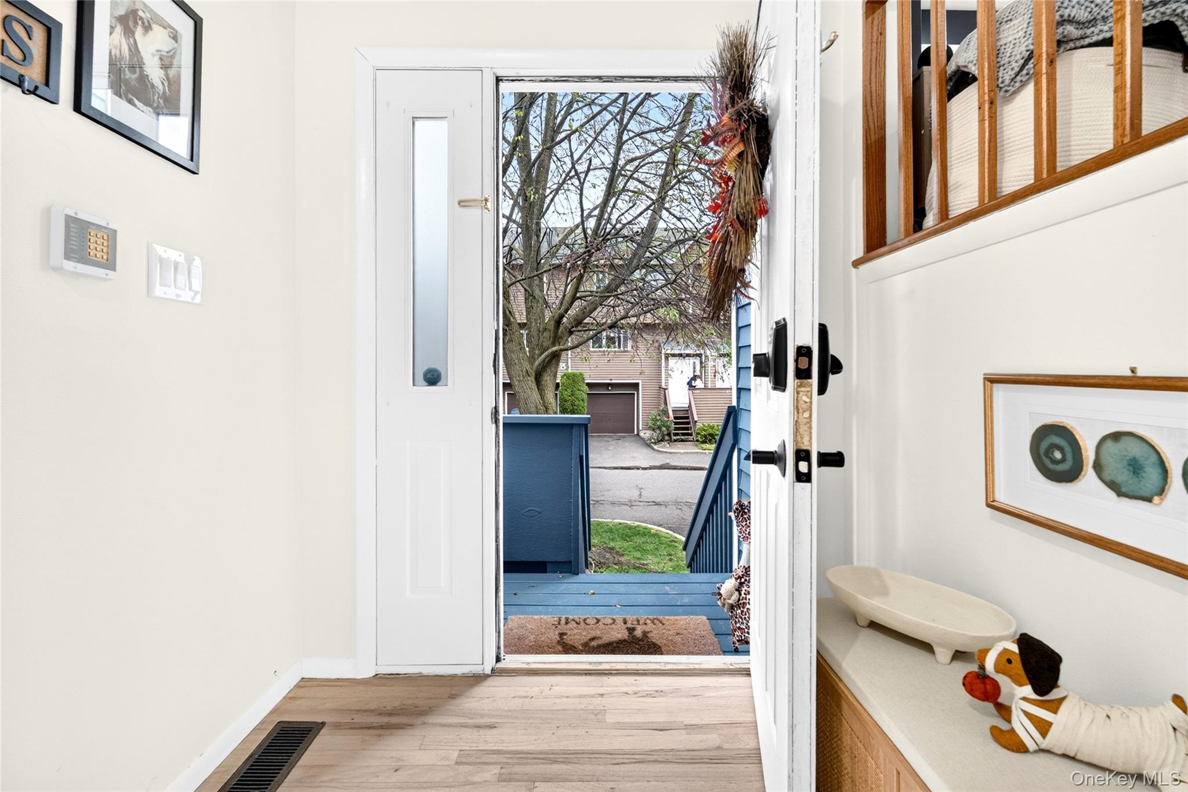
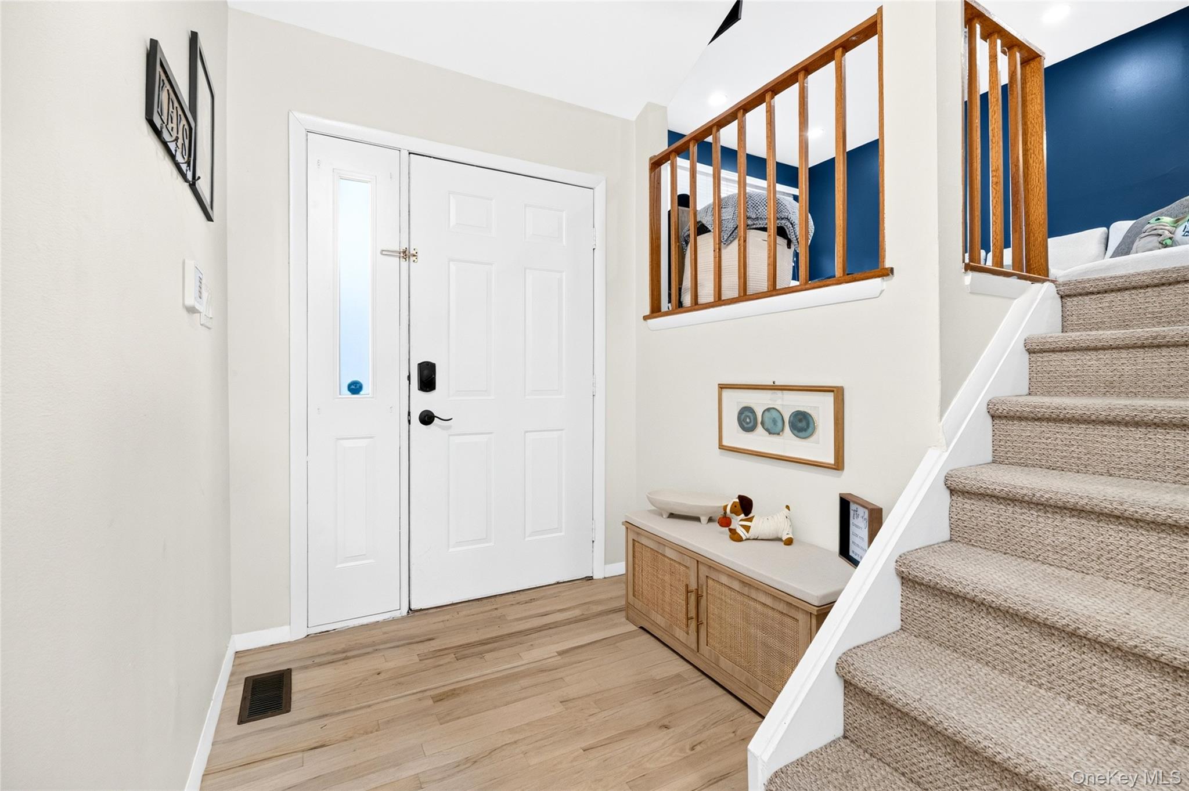
Welcome to 7 Village Green, a beautifully renovated end unit townhome offering the privacy, natural light, and move in ready ease today's buyers are looking for. Every major system has been replaced, including brand new mechanicals and new heating and central air, so you can settle in with confidence and peace of mind. The open floor plan flows through a gracious front foyer finished in refinished real hardwood into bright, connected living spaces lit by recessed lighting. The renovated kitchen continues the gleaming hardwood and pairs it with granite countertops, making it as practical for everyday cooking as it is for entertaining. New outlets and switches throughout reflect the care taken in updating the home. Plus, a water softener and purified water system put in place for filtered drinking water! Upstairs, include a primary suite with its own en- suite bath and a second bedroom for added space. The home has two and a half fully renovated baths. The finished basement adds valuable space for a family room, home office, gym, or guest retreat, and the garage has a durable newly epoxied floor. Set in the heart of Bardonia within the sought after Clarkstown Central School District, 7 Village Green puts you minutes from the Palisades Parkway, NYS Thruway, and Garden State Parkway, with Nanuet train station close by for an easy NYC commute. Nearby shopping and dining, minutes from Rockland Bakery, plus local parks and recreation, round out the lifestyle. This is truly turnkey townhome living. Schedule your showing today.

$3,659/mo

Est. mortgage payment based on a $550,000 home price.

All estimates are provided by Luxury Presence for informational purposes only. Actual amounts may vary.

Additional information

MLS® ID
1056383

Interior Features

Bedrooms
2
Bathrooms
3
Fireplace
Yes
Cooling
Yes
Heating
Yes
Basement
Yes

Exterior Features

Lot Size
0.08 Acres

Other Property Details

Taxes
$10,430
Tax Frequency
Annually
Association Fee Frequency
Monthly
Garage
Yes
Pets Allowed
Yes
55+/Senior Community
No

Listings courtesy of OneKey MLS as distributed by MLS GRID

All information deemed reliable but not guaranteed and should be independently verified. All properties are subject to prior sale, change or withdrawal. Neither listing broker(s) nor shall be responsible for any typographical errors, misinformation, misprints and shall be held totally harmless. Properties displayed may be listed or sold by various participants in the MLS.

Based on information submitted to the MLS GRID as of 4:04 AM UTC on 10/5/2026. All data is obtained from various sources and may not have been verified by broker or MLS GRID. Supplied Open House Information is subject to change without notice. All information should be independently reviewed and verified for accuracy. Properties may or may not be listed by the office/agent presenting the information.

©2026
OneKey MLS. All rights reserved.

DMCA Notice


Powered by Luxury Presence