Property photo 1
Property photo 2
Property photo 3
Property photo 4
Property photo 5
3 Beds
3 Baths
2,092 sqft

$549,000

46 Timber Hill Lane, South Fallsburg NY, 12779

Price per sqft$262.43
Built in1986
Property size2,092 sqft
Property typeResidential
Courtesy of Coldwell Banker Village Green, Herbert Parets Listing Contact: 845-255-0615

Overview

Active

Listed Aug 14, 2026

Updated Aug 24

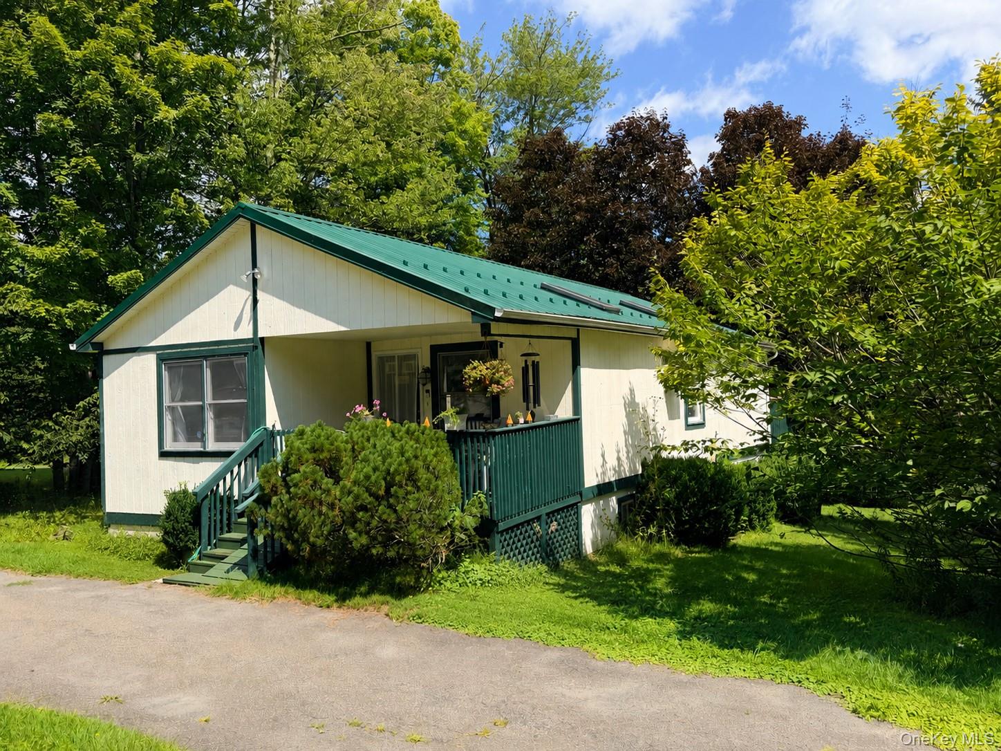
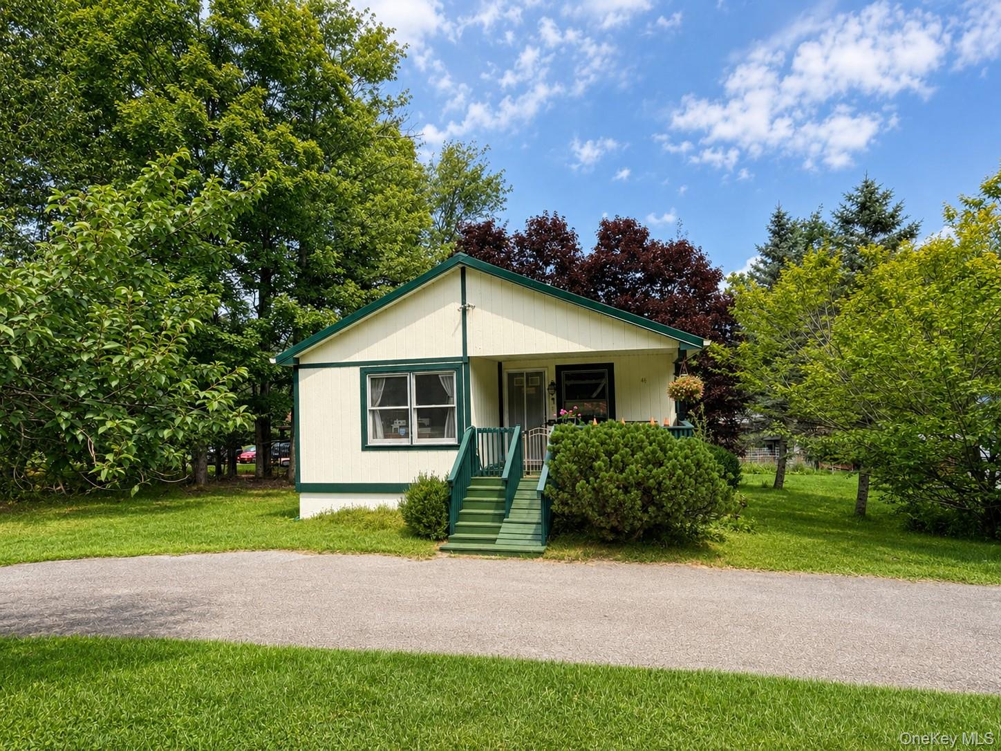
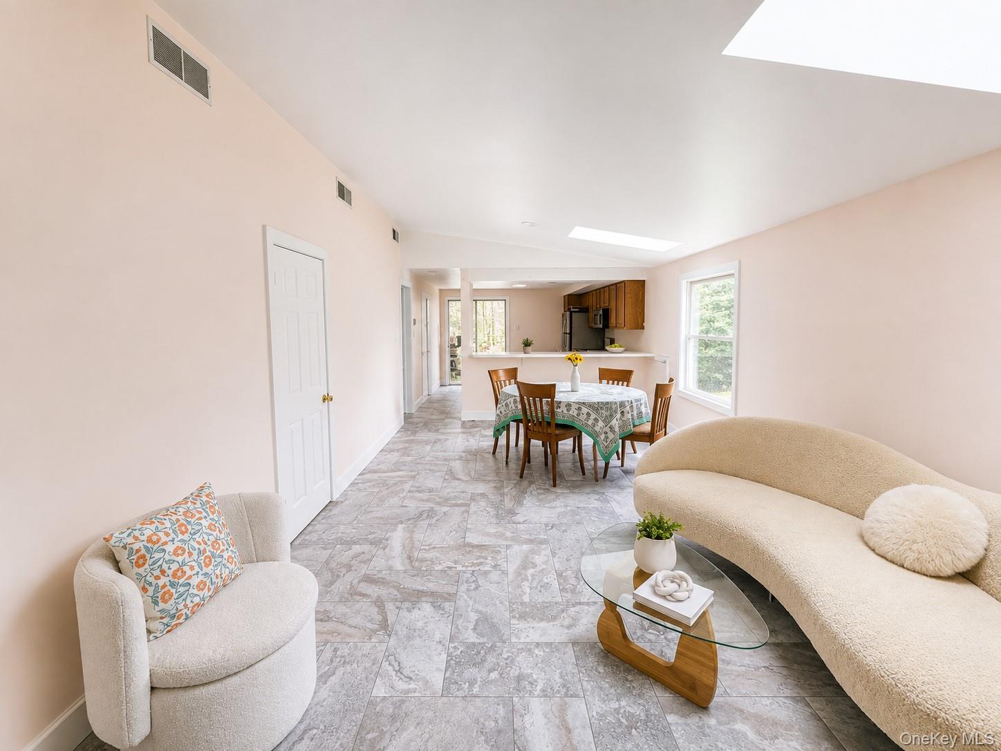
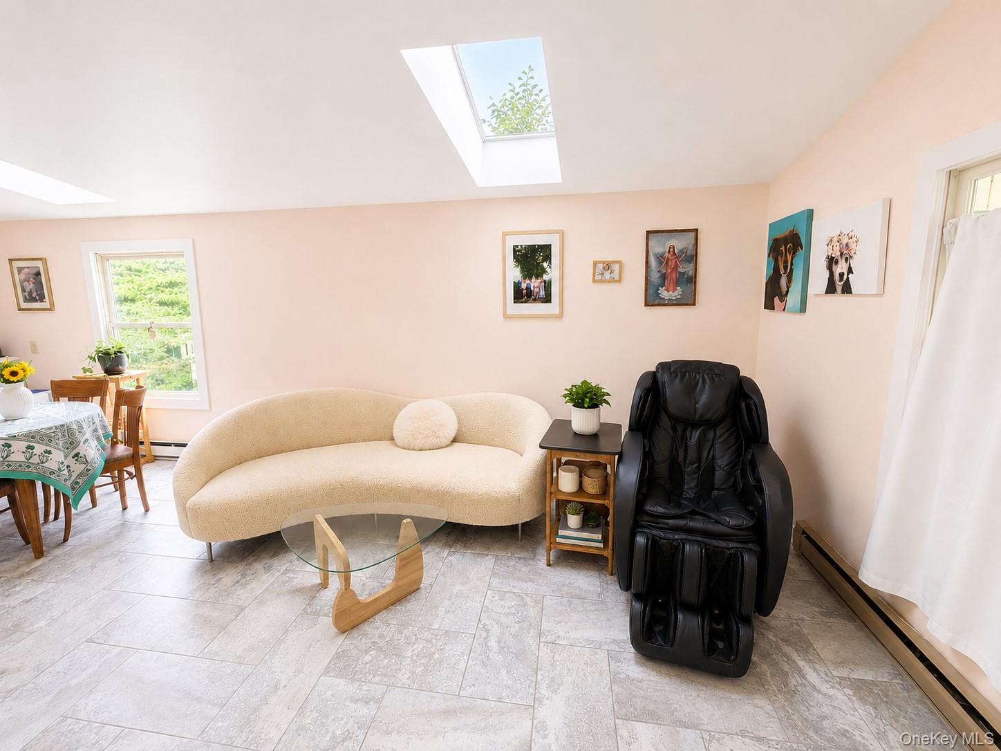
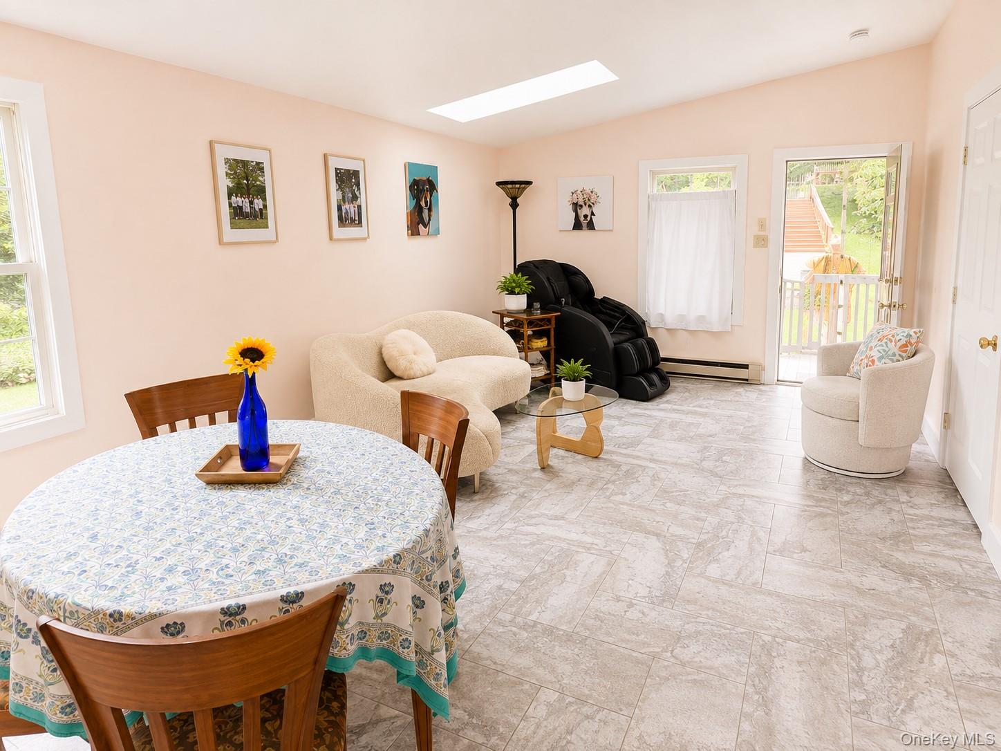
Welcome to Timber Hill, a desirable community in South Fallsburg offering a peaceful Catskills setting and wonderful community amenities. This spacious 3-bedroom, 3-bath home offers an unusually flexible two-level layout with a full kitchen and living space on each level. The bright main level features two bedrooms and two full baths, including a primary bedroom with a walk-in closet. Four skylights fill the home with natural light, while fresh paint and new tile flooring give the space a clean, refreshed feel. The kitchen features stainless steel appliances and opens to comfortable living and dining areas. A new washer and dryer are conveniently located on this level, and outdoor living is easy with decks at both the front and rear of the home. The finished walkout lower level adds tremendous versatility, offering a third bedroom, full bath with a walk-in shower and jetted tub, a second full kitchen with maple cabinetry, and an additional washer/dryer connection. Sliding glass doors open directly onto a patio, creating a separate indoor/outdoor living area and making the lower level ideal for guests, a home office, recreation space, or simply additional room to spread out. Additional highlights include a new metal roof, three walk-in showers, electric and kerosene heat, and abundant storage. Timber Hill residents enjoy access to a community swimming pool, tennis courts and clubhouse, all within the natural beauty of Sullivan County. With its flexible floor plan, two kitchens, multiple outdoor spaces and sought-after community amenities, this home offers far more than meets the eye. Adjacent buildable lot available for sale for $149k.

$3,653/mo

Est. mortgage payment based on a $549,000 home price.

All estimates are provided by Luxury Presence for informational purposes only. Actual amounts may vary.

Additional information

MLS® ID
1038696

Interior Features

Bedrooms
3
Bathrooms
3
Cooling
Yes
Heating
Yes
Basement
Yes

Exterior Features

Lot Size
0.31 Acres

Other Property Details

Taxes
$4,443
Tax Frequency
Annually
Association Fee Frequency
Monthly
55+/Senior Community
No

Listings courtesy of OneKey MLS as distributed by MLS GRID

All information deemed reliable but not guaranteed and should be independently verified. All properties are subject to prior sale, change or withdrawal. Neither listing broker(s) nor shall be responsible for any typographical errors, misinformation, misprints and shall be held totally harmless. Properties displayed may be listed or sold by various participants in the MLS.

Based on information submitted to the MLS GRID as of 2:55 AM UTC on 8/24/2026. All data is obtained from various sources and may not have been verified by broker or MLS GRID. Supplied Open House Information is subject to change without notice. All information should be independently reviewed and verified for accuracy. Properties may or may not be listed by the office/agent presenting the information.

©2026
OneKey MLS. All rights reserved.

DMCA Notice


Powered by Luxury Presence