Property photo 1
Property photo 2
Property photo 3
Property photo 4
Property photo 5
1 Bed
1 Bath
725 sqft

$730,000

2818 Astoria Boulevard Unit: 602, Long Island City NY, 11102

Price per sqft$1,006.90
Built in2016
Property size725 sqft
Property typeCondominium

Policies

Pets Allowed
Yes
Courtesy of Keller Williams Rty Gold Coast, Lisa Joa Listing Contact: 516-482-0200

Overview

Active

Listed Oct 7, 2026

Updated 34h ago

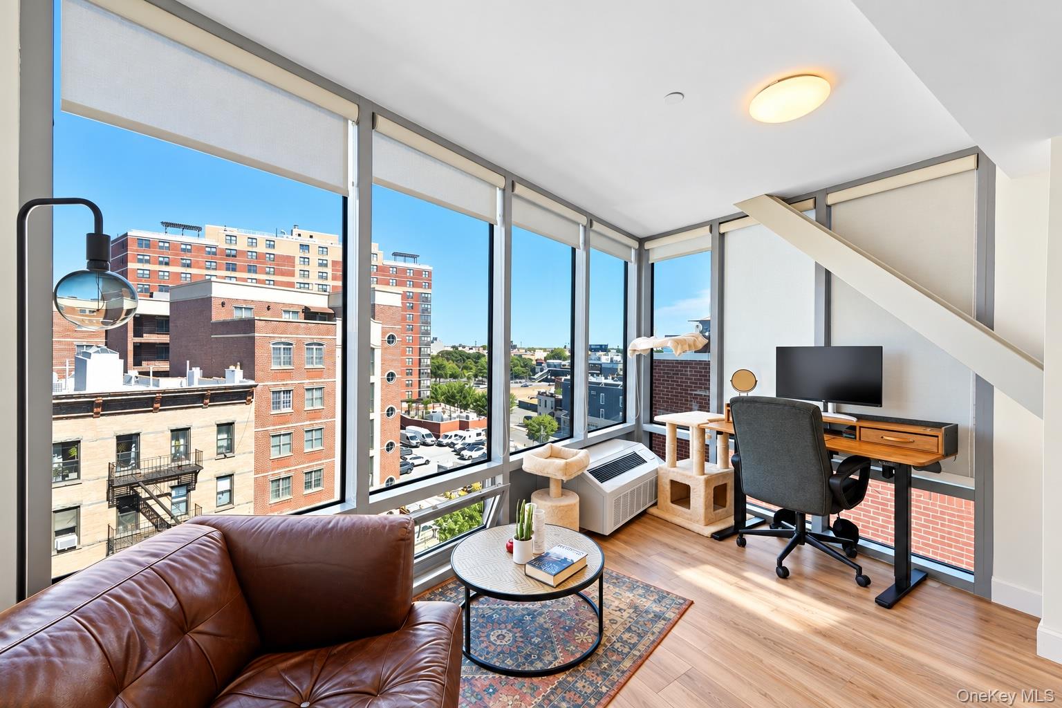
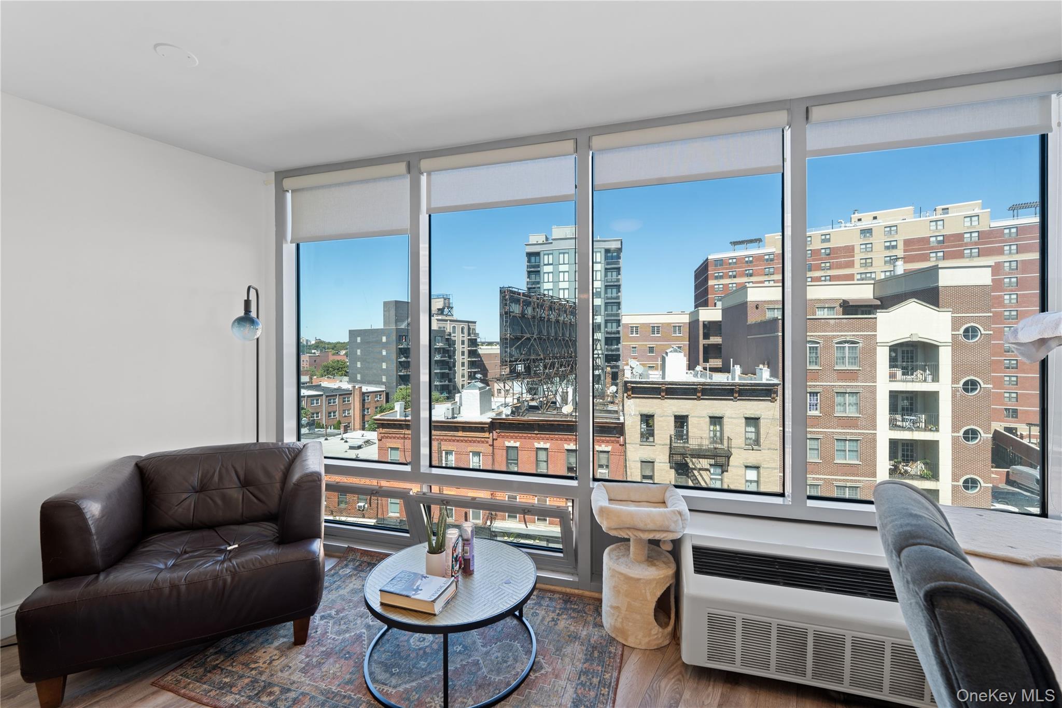
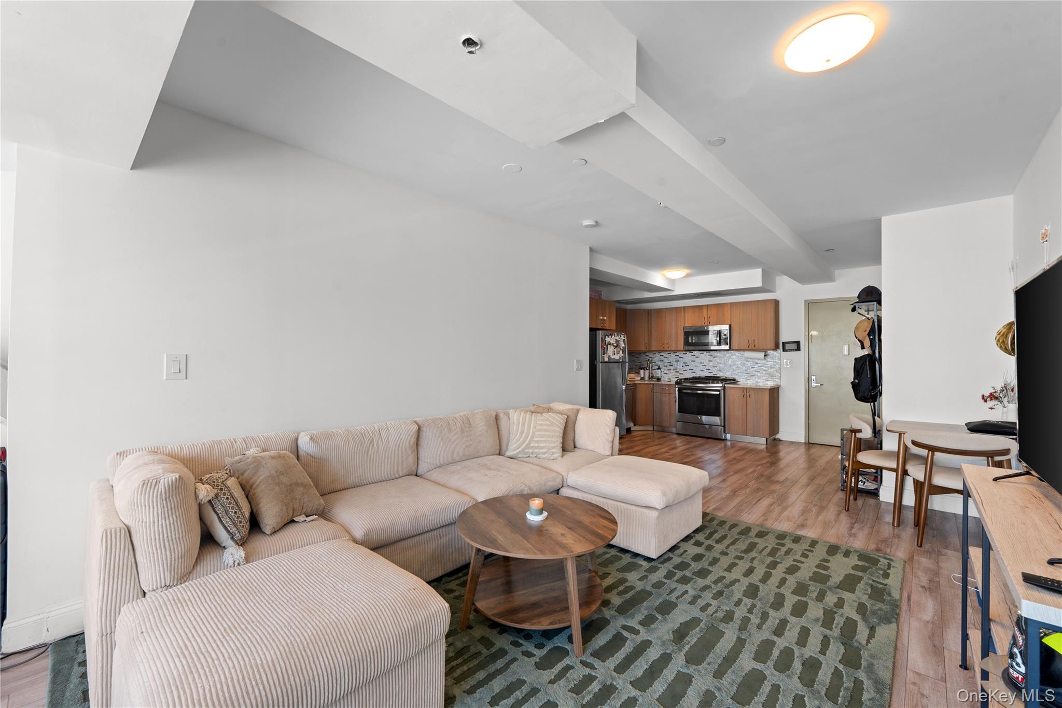
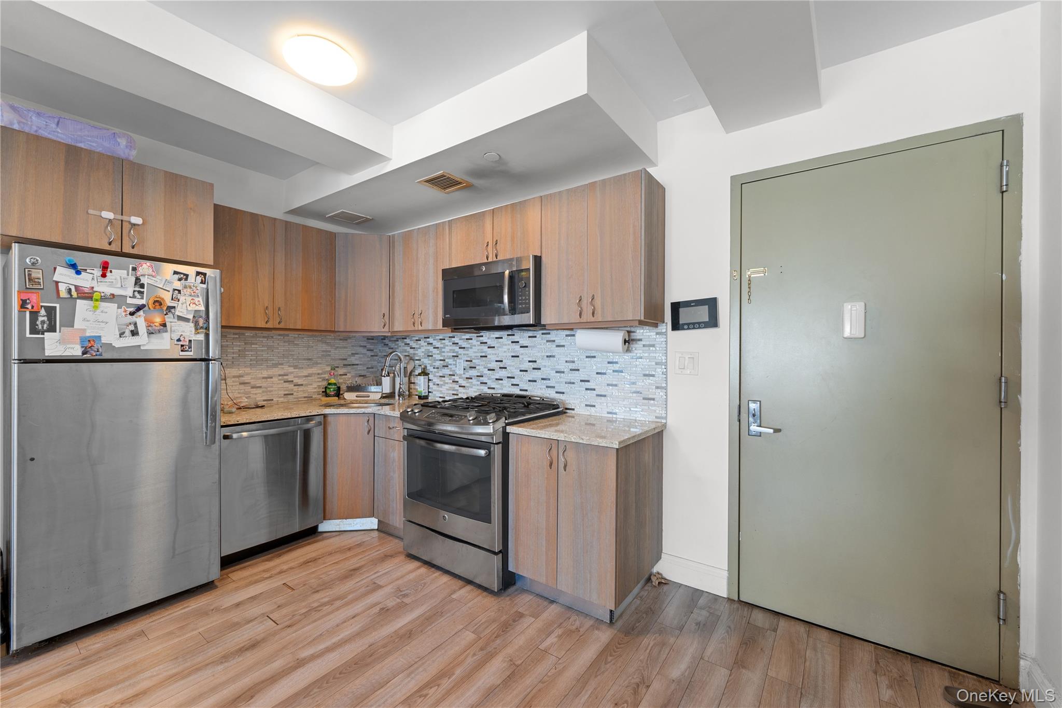
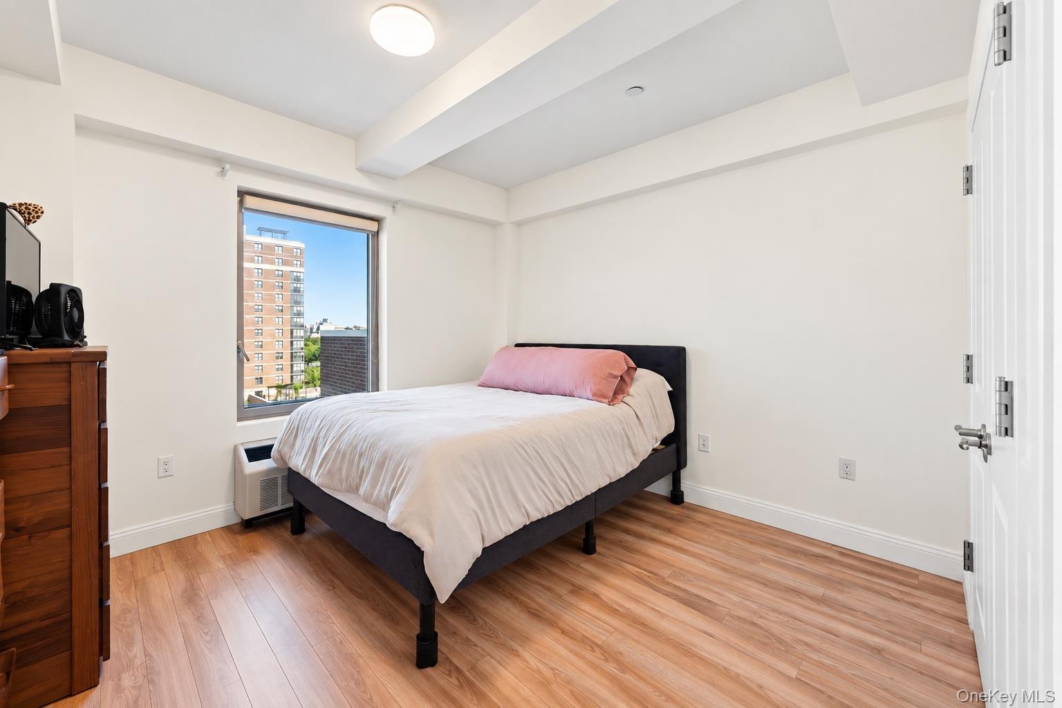
Step inside this 6th-floor corner one-bedroom at The Slate Condominium and the first thing you'll notice is the light. Floor-to-ceiling windows wrap around the living area, filling the space with sunshine throughout the day and opening up wide city views. Roller shades are already installed on every window, so you can adjust the light whenever you like. The open layout flows from the kitchen into the living area, with warm wide-plank wood-style floors and architectural ceiling beams that give the space character. The sunny corner window nook has room for a desk or a favorite reading chair, and a dining area sits just off the entry. In the kitchen, you'll find wood-grain cabinetry, stone countertops, a sparkling glass mosaic backsplash, and stainless steel GE appliances, including a gas range, over-the-range microwave, and dishwasher. A video intercom at the entry lets you see who's at the door before you buzz them in. Head up to the furnished rooftop deck to take in the Manhattan skyline, or get your workout in at the fitness center with Cybex equipment. Bring your pets along to the outdoor pet area with a dog run. The building also offers bike storage and on-site laundry. Getting around is easy. The Astoria Blvd N/W station is one block away, and the M60 Select Bus to LaGuardia Airport stops at the station. The Grand Central Parkway and BQE are minutes by car. Restaurants, cafes, and shops line 30th Avenue and 31st Street, and Trade Fair Supermarket on 30th Avenue is open 24 hours.

$4,857/mo

Est. mortgage payment based on a $730,000 home price.

All estimates are provided by Luxury Presence for informational purposes only. Actual amounts may vary.

Additional information

MLS® ID
1049186

Interior Features

Bedrooms
1
Bathrooms
1
Cooling
Yes
Heating
Yes
Basement
No

Other Property Details

Taxes
$2,080
Tax Frequency
Annually

Listings courtesy of OneKey MLS as distributed by MLS GRID

All information deemed reliable but not guaranteed and should be independently verified. All properties are subject to prior sale, change or withdrawal. Neither listing broker(s) nor shall be responsible for any typographical errors, misinformation, misprints and shall be held totally harmless. Properties displayed may be listed or sold by various participants in the MLS.

Based on information submitted to the MLS GRID as of 6:50 AM UTC on 10/9/2026. All data is obtained from various sources and may not have been verified by broker or MLS GRID. Supplied Open House Information is subject to change without notice. All information should be independently reviewed and verified for accuracy. Properties may or may not be listed by the office/agent presenting the information.

©2026
OneKey MLS. All rights reserved.

DMCA Notice


Powered by Luxury Presence