Sold
61 JANE Street 9S
61 JANE Street 9S, New York City, NY 10014
$660,000
61 JANE Street 9S, New York City, NY 10014
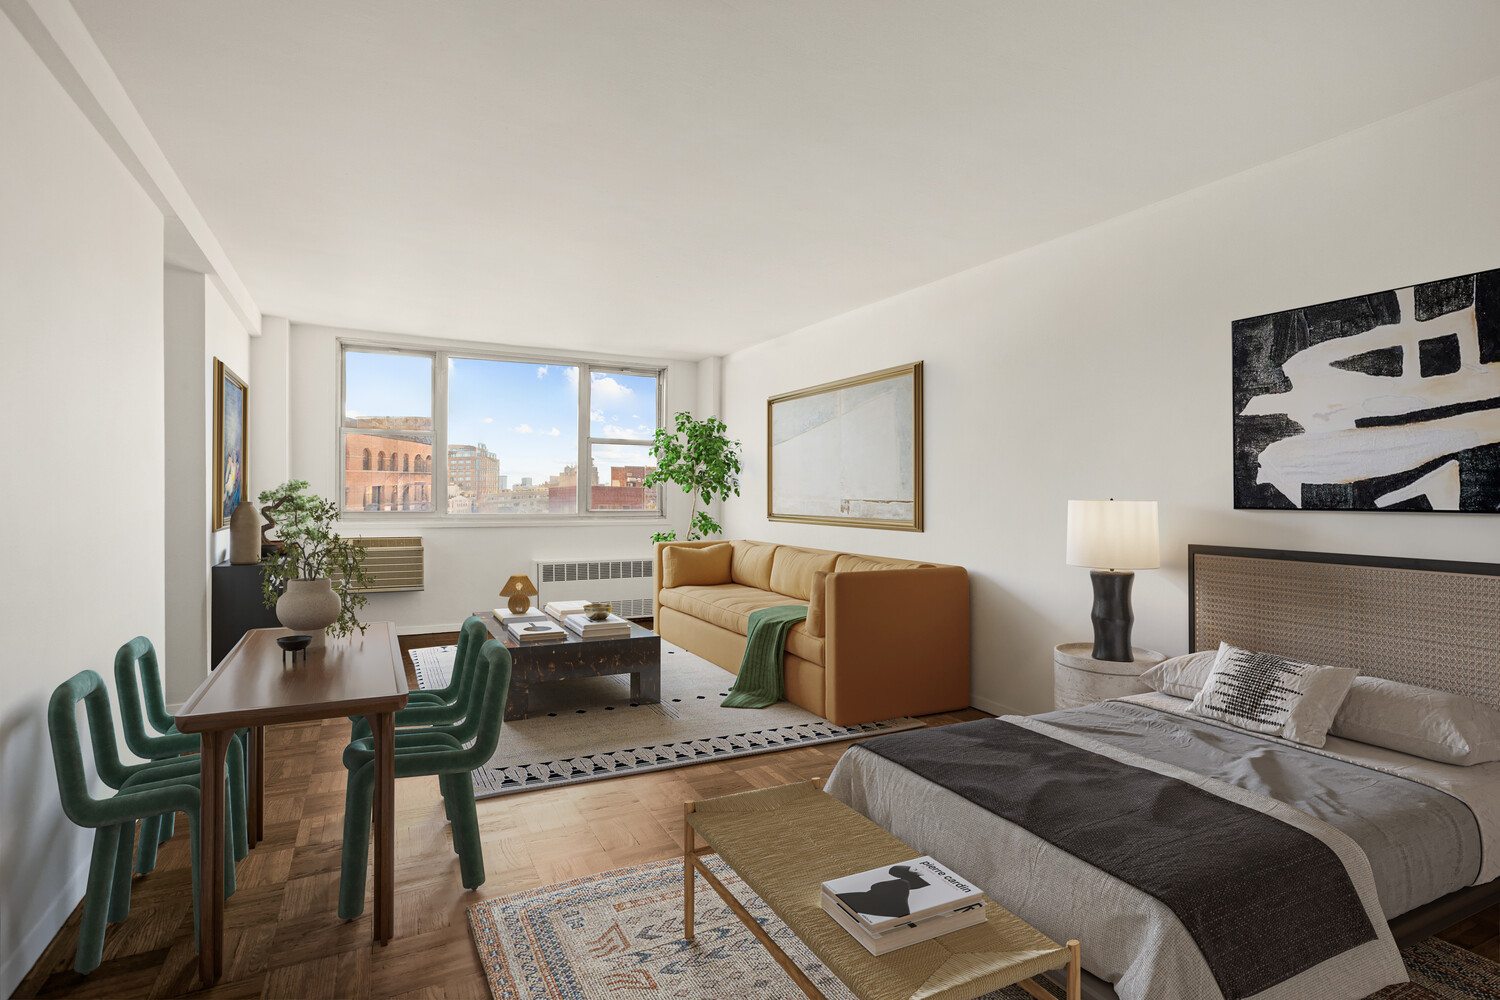
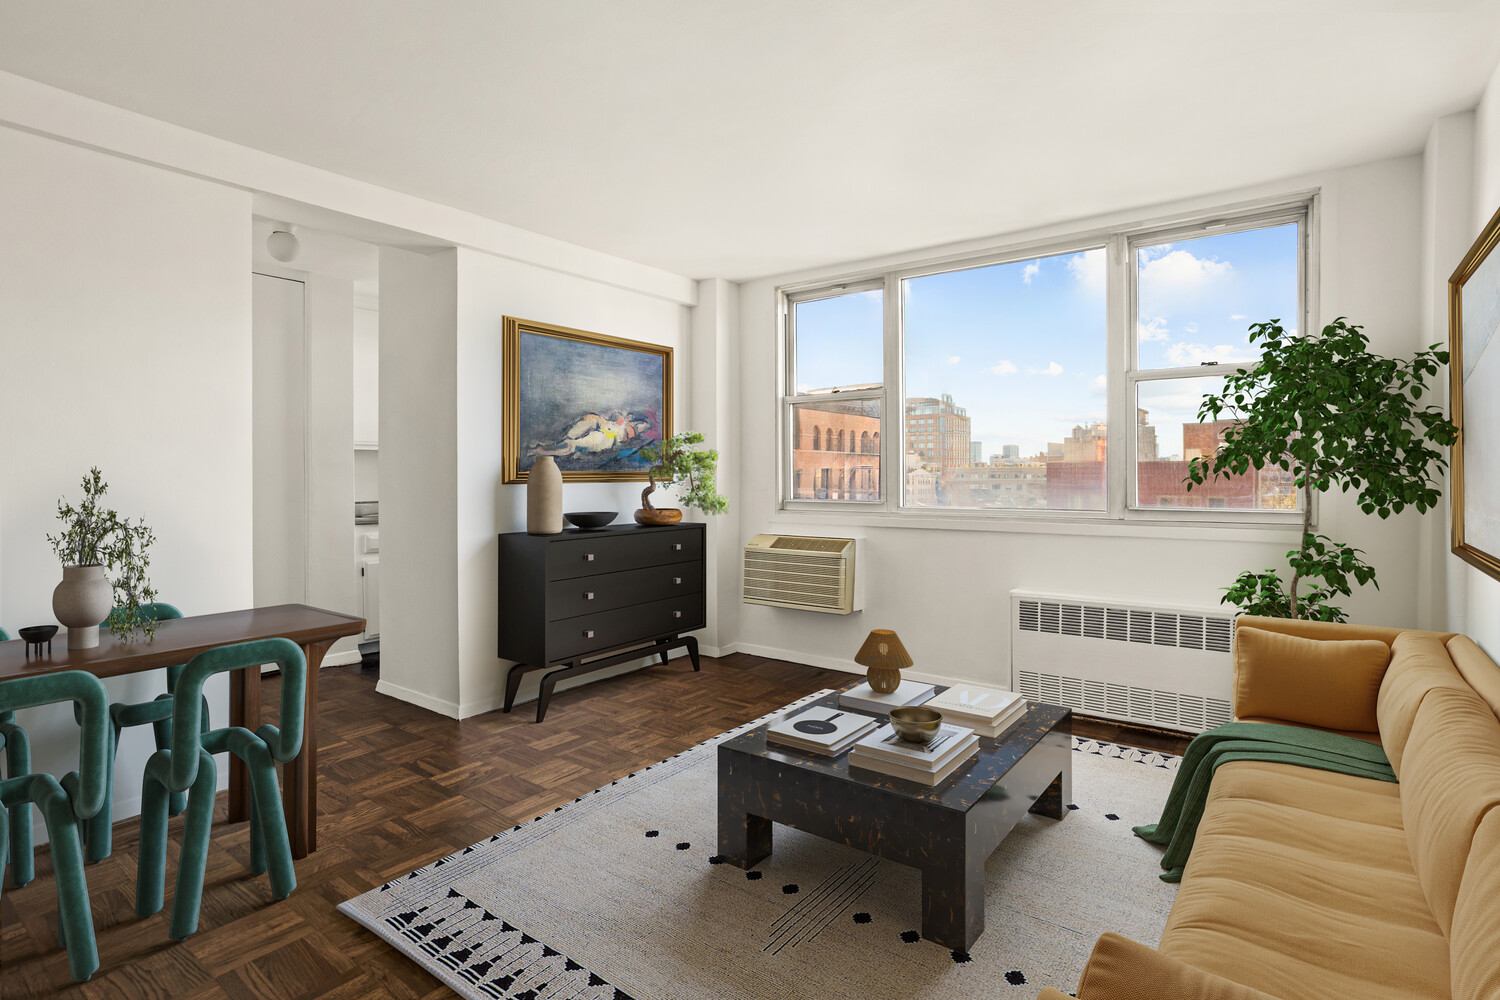
Perched on a high floor of one of the West Village's most desirable full-service cooperatives, Residence 9S at 61 Jane Street offers light, charm, and timeless appeal. This thoughtfully designed home welcomes you with open views, an efficient layout, and a serene ambiance that perfectly complements its historic surroundings.
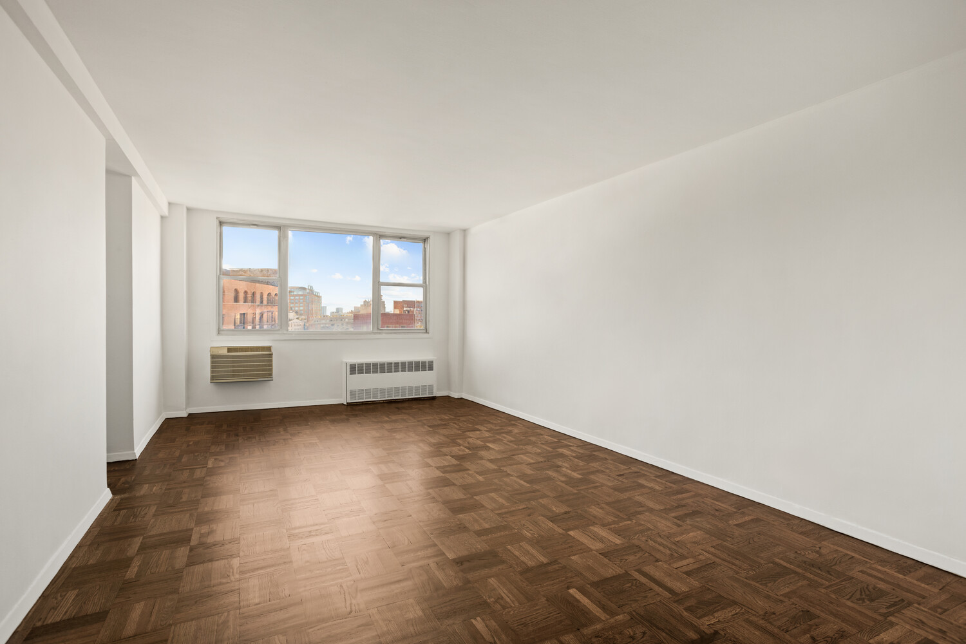
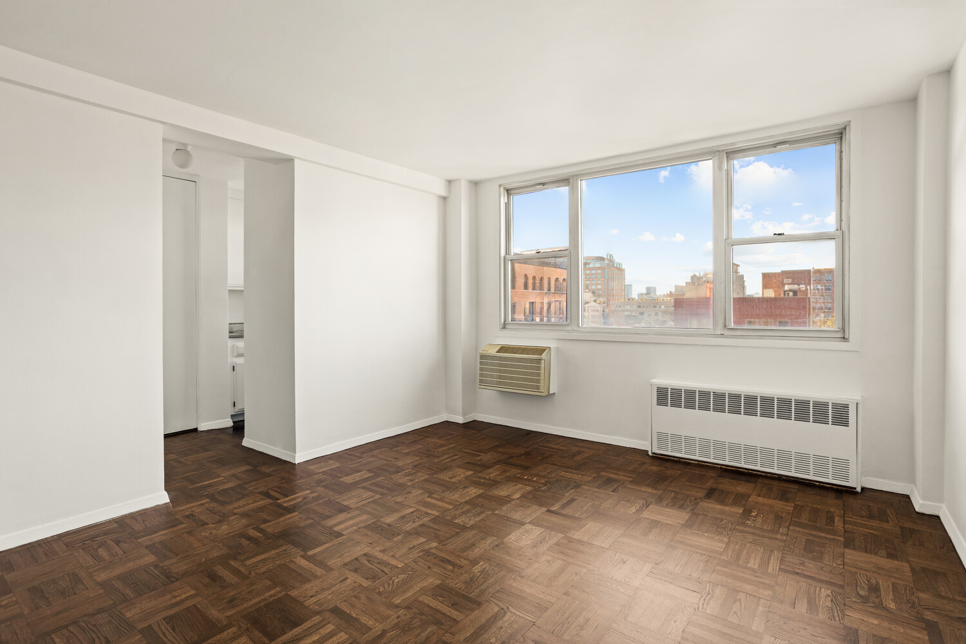
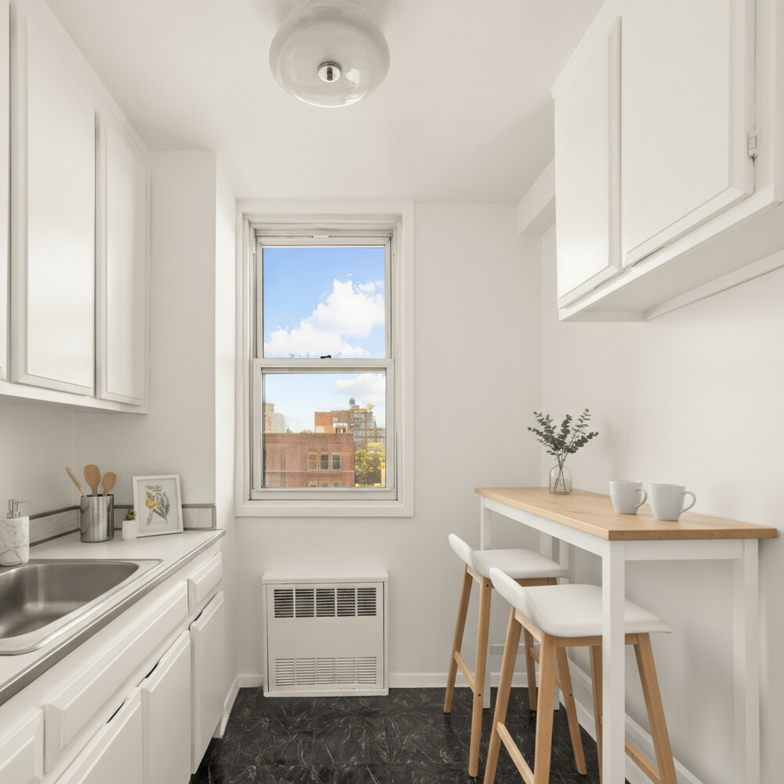
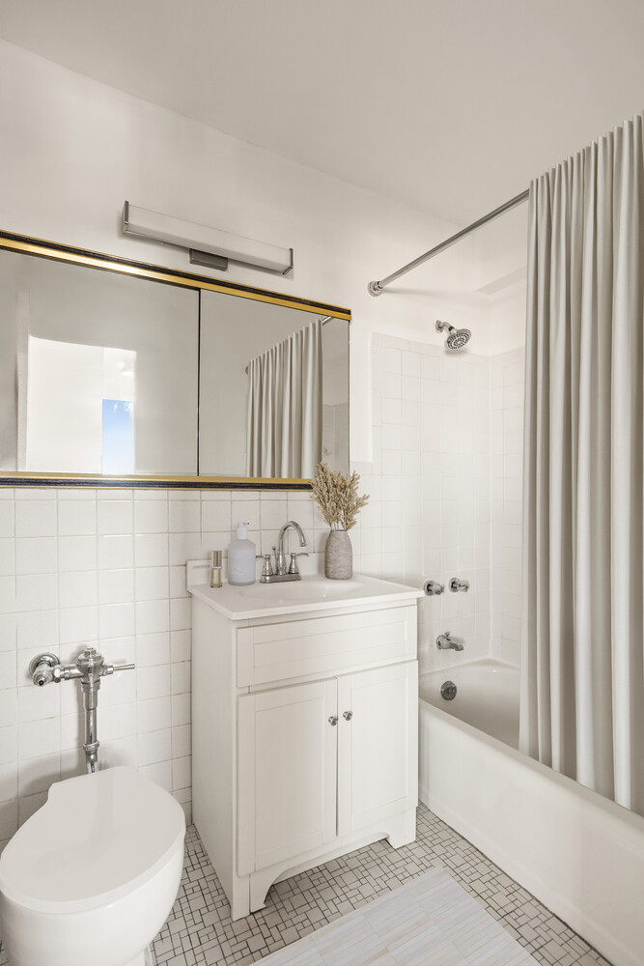
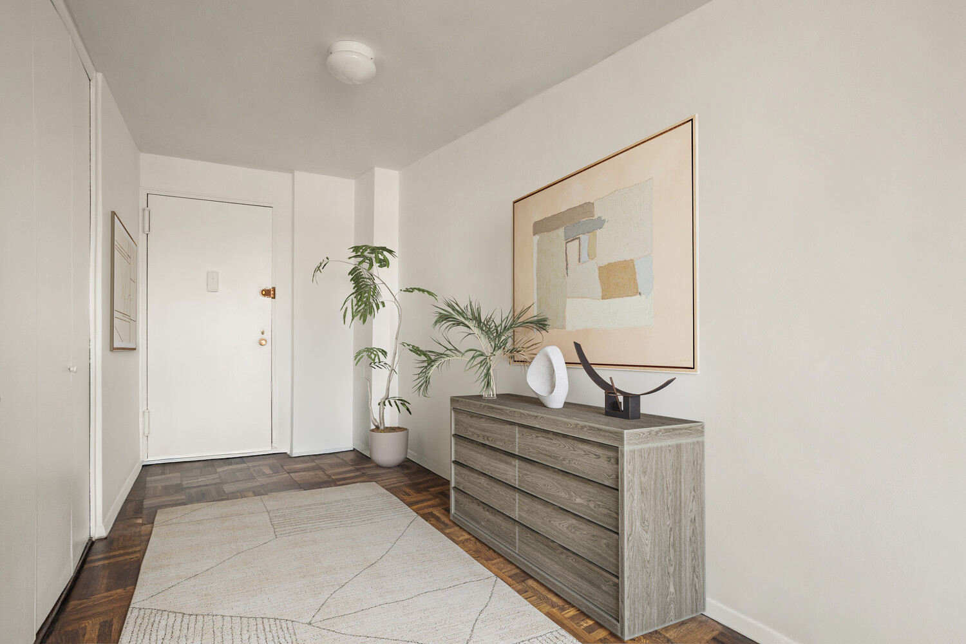
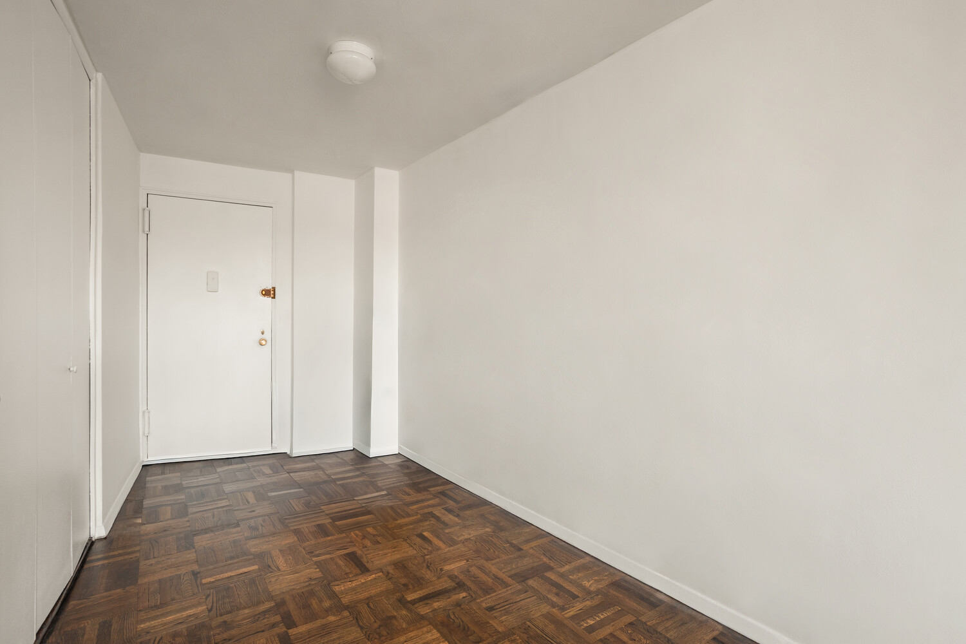
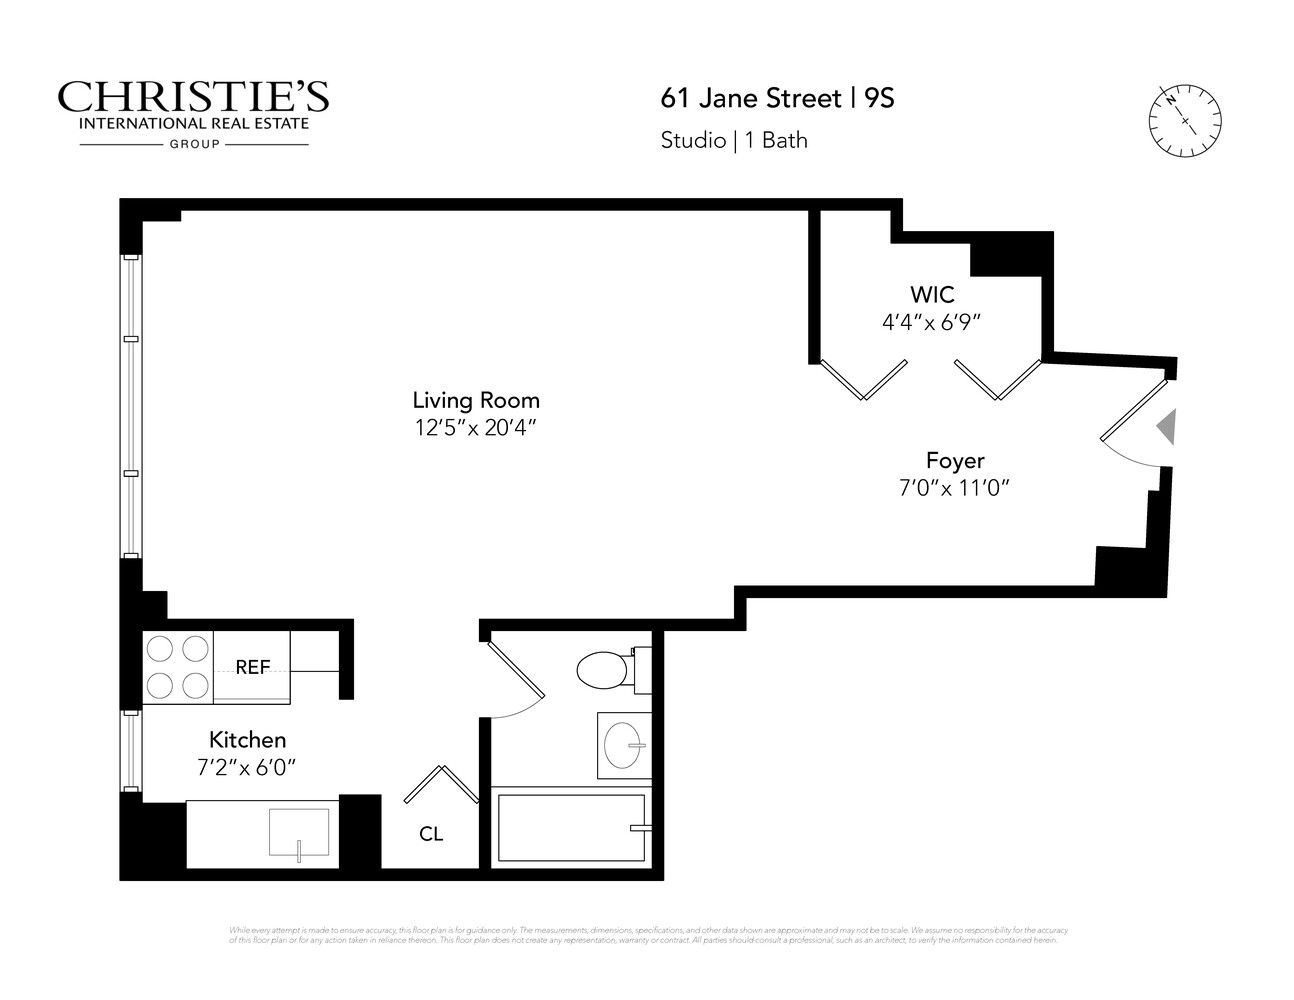
The west-facing living area enjoys beautiful natural light throughout the day, while the well-proportioned layout allows for distinct living, dining, and sleeping zones. A separate, windowed kitchen and bath complete the home's intuitive design, creating an inviting retreat high above the treetops of the West Village. Every detail has been considered for easy everyday living, with the flexibility to personalize and make it your own.
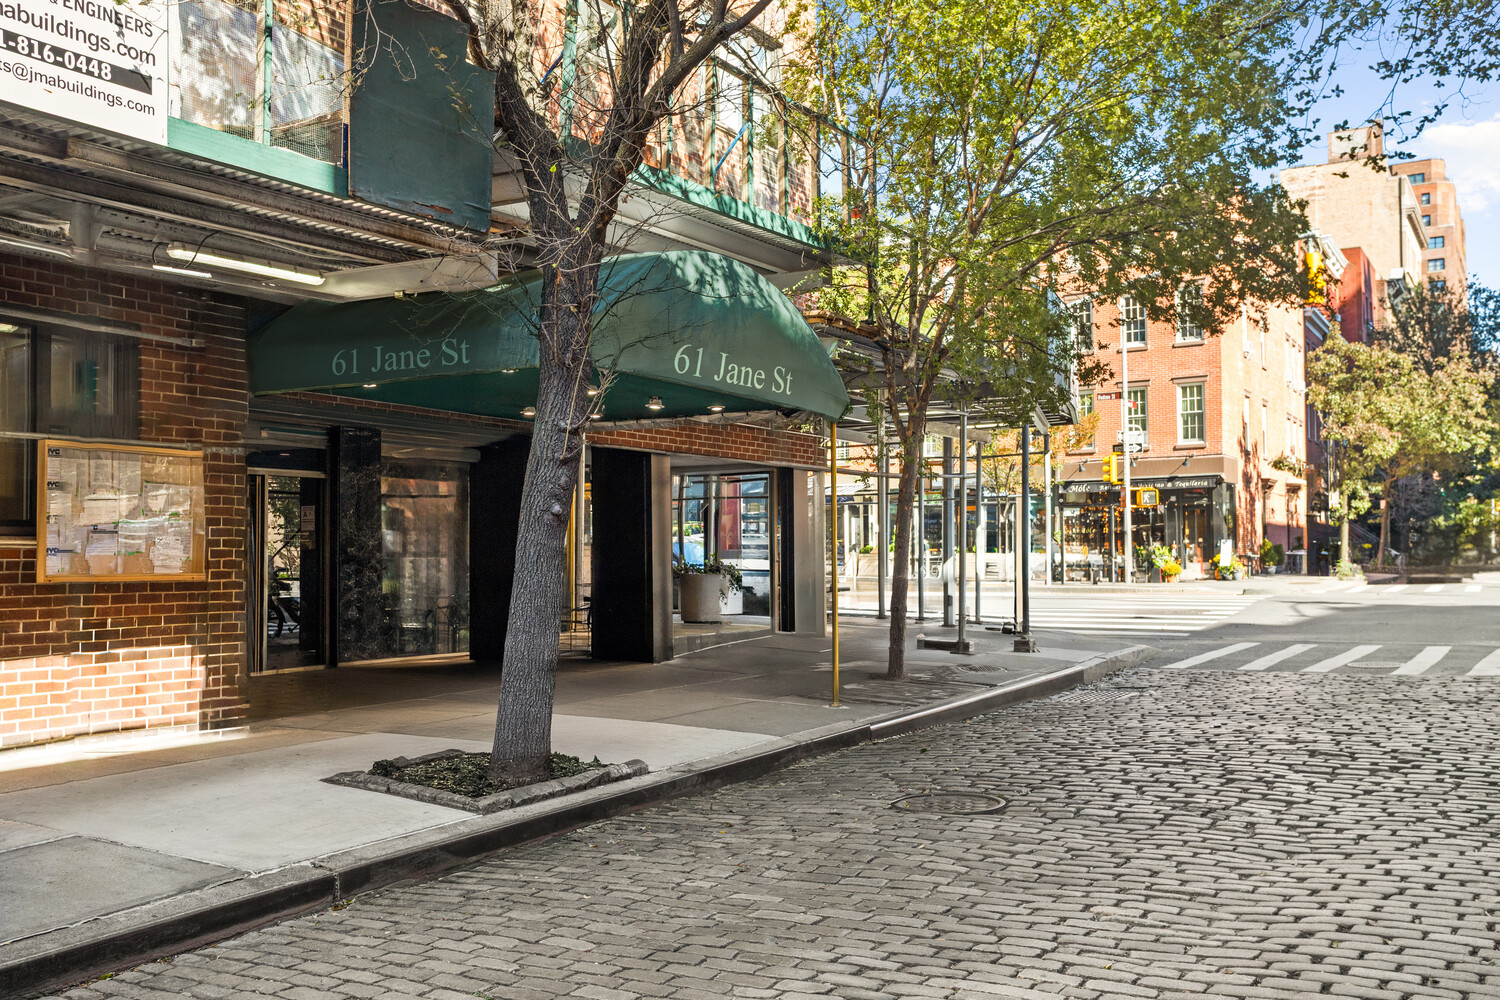
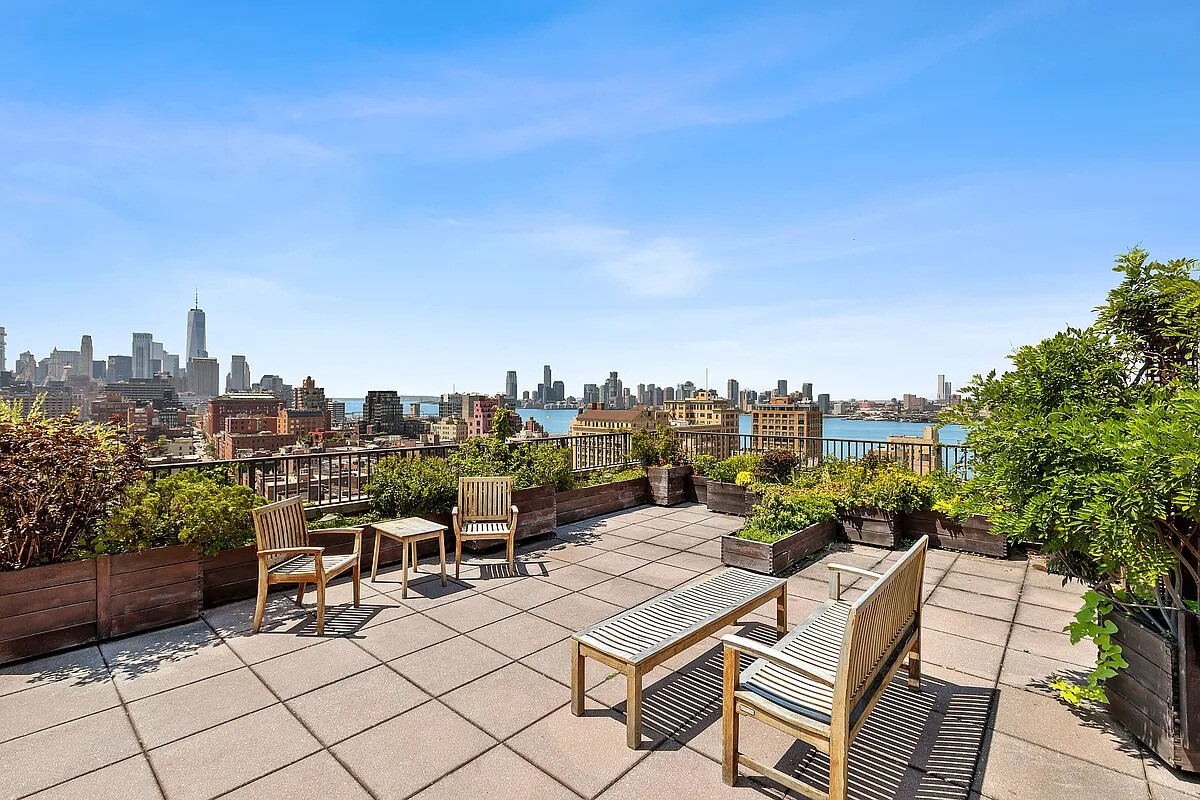
61 Jane Street, known as The Cezanne, is a coveted full-service cooperative featuring a 24-hour doorman, live-in superintendent, storage, bike room, on-site garage, and one of downtown's most beloved rooftop terraces with panoramic city and river views. Nestled at the corner of Jane and Hudson Streets, the building sits moments from Abingdon Square Park, the Hudson River Greenway, and an endless array of cafés, boutiques, and restaurants that define the West Village lifestyle. Transportation is seamless, with multiple subway lines nearby (1/A/C/E/B/D/F/M) plus crosstown and downtown buses, making it easy to connect to the rest of Manhattan and beyond. A quintessential downtown address offering peace, privacy, and a connection to everything that makes this neighborhood so special. Please note the photos are virtually staged.
1
bed
1
full bath
473 Sq.Ft. LIVING AREA